Despite a significant increase in the number of national honours – up 12 from the 20 awards in 2025 – there were no winners in the North East, North West and East Midlands.
Meanwhile, only one scheme in each of Scotland, Northern Ireland and Wales received recognition as part of the annual awards programme, which culminates in October with the announcement of the winner of the RIBA Stirling Prize for the UK’s best new building.
The 32 winning schemes were picked from the 126 regional winners, announced earlier this year.
As in previous years, many of the RIBA’s regional buildings of the year have missed out on national awards.
Despite being hailed as the best of the best in the North West region, the Man Met – The Dalton in Manchester by BDP with 5plus Architects failed to win national recognition.
Similarly overlooked was Mono House in Northumberland by Scott Donald Architecture, despite being described as ‘exquisite and understated’ by the judges in the North East.
Other omissions included Mayfield School Health & Wellbeing Centre by Adam Richards Architects, which was both the South East Building of the Year and its sustainability award winner in May.
However, another education project in the region, The Richard Cairns Building at Brighton College by KRFT Architecture Studio and Nicholas Hare Architects, did win a national honour.
Other schemes to miss out were the RSAW Building of the Year, Pentan Architects’ Severn View Park, a pioneering care home designed to reshape dementia care; AOC’s large-scale Locomotion addition to the National Railway Museum’s Shildon site in County Durham; Saltdean Lido Main Building by RH Partnership Architects (rhp); and David Kohn’s Gradel Quadrangles at New College, Oxford.
But there was recognition for Stanton Williams’ 35,000m2 Marshgate at UCL East on east London’s Olympic Park, even though it failed to pick up any RIBA awards last year and was subsequently resubmitted.
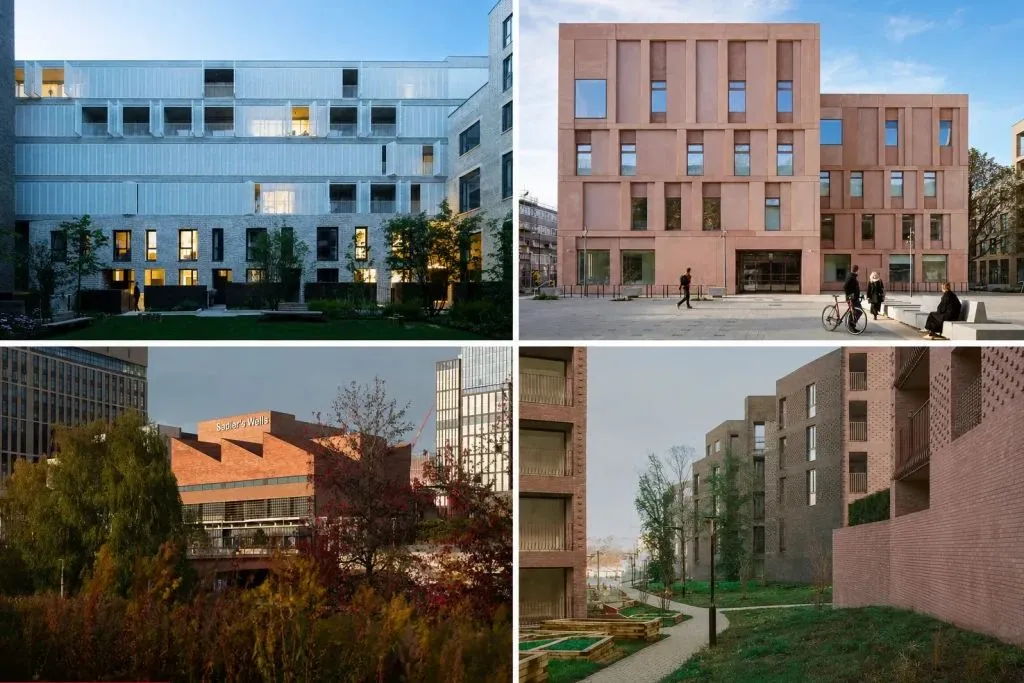
In fact, all three London regional award-winning projects in the Olympic Park won national awards, with Sadler’s Wells East and UCL Pool Street also both recognised.
The most successful practice in 2026 was Morris+Company. It was involved in four national winners – all in London: Canada Water Plot K1, Harold Moody Health Centre, Norton Folgate and The Featherstone Building.

The location of this year’s 32 RIBA National Winners (2026)
Source: Chat GPT
Elsewhere, Feilden Clegg Bradley Studios (FCBS) continues to be the most celebrated architecture firm since the RIBA Awards were launched 60 years ago. The national award for the revamp of the Grade II-listed Mountbatten House office building designed by Arup Associates in 1976 – which FCBS worked on with Grant Associates, Twelve Architects and Studio Knight Stokoe – marks the practice 72nd RIBA gong.
BDP is currently second in that all-time list of award success, with 59 wins under its belt.
Meanwhile, last year’s RIBA Stirling Prize winner Witherford Watson Mann Architects is again in the running for the UK’s highest architectural accolade after receiving a national award for its River Wing at Clare College, Cambridge.
Commenting on this year’s crop of winning projects, the head of RIBA’s awards group, Neil Gillespie, said: ‘[The 2026] winners, while practising in increasingly challenging times, illustrate how architects working with and for ambitious and enlightened clients can continue to create places and spaces of quality and value.
‘These architects have placed people and place at the heart of their work’
‘Across a spectrum of scales, functions and locations, through a diversity of approach from the repair and reuse of existing buildings to new build, these architects and their design teams have placed people and place at the heart of their work.’
He added: ‘Architecture at its core must balance the often conflicting and potentially overwhelming demands of climate change, inclusivity, affordability, accessibility and safety in the pursuit of buildings that are useful, valued and beautiful to experience. Congratulations to all winners, who have shown how, with poise, commitment and talent, this delicate and demanding balance can and must be achieved.’
The RIBA Stirling Prize shortlist will be announced next week on 16 July, with the winner named on 15 October.

Urban Nature Project, Natural History Museum by Feilden Fowles
Source: Jim Stephenson
2026 RIBA National Award winners
A house at Fairmead, High Beach, Epping Forest by Sergison Bates architects
A family house at the edge of Epping Forest, built with 650mm-thick clay-block walls and finished inside with bare lime plaster. Featuring a 4.5m-high, daylit living room, the house was described by the judges as ‘compact and efficient’ and praised its robust material character.
Arding & Hobbs, Clapham Junction, London by Stiff+Trevillion
A major retrofit of the Grade II-listed 1910 Edwardian Baroque former department store in south London, creating shops, leisure and workspace for about 1,000 people. The 15,300m² project was praised for its ‘architectural vision, quality of its execution, and its confident response to the challenge’.
BEAM, Hertford by Bennetts Associates
A ‘thoughtful reuse-first’ transformation of a 1970s theatre into a civic cultural hub, retaining the existing structure while adding cinema, studio theatre, dance spaces and a more welcoming foyer. The auditorium capacity has increased to 550 seats.
Bristol Beacon, Bristol by Levitt Bernstein
A transformation of Bristol’s historic concert hall, combining acoustic, structural and architectural reworking of the 1867 venue. The judges said the 8,360m² project restored ‘clarity to the building’s remarkable Byzantine Revival architecture while revealing the many layers of its history’.
Canada Water Plot K1, Southwark by Morris+Company with White Ink
A 100 per cent affordable housing scheme arranged around a landscaped courtyard with access decks, dual-aspect flats and passive-surveillance sightlines. The 9,320m² project’s 79 dwellings were handed over to Southwark Council.
Harold Moody Health Centre, Southwark by Morris+Company
A civic health centre for two GP practices and NHS outreach services, featuring a pink prefabricated reconstituted stone panel exterior. The 4,020m² project with a double-height reception is part of the huge Aylesbury Estate regeneration in Southwark.

Harold Moody Health Centre, Aylesbury Estate, Southwark, London. Photo: Jack Hobhouse
Heritage Quad: York Minster Centre of Excellence, York by Tonkin Liu Architects
A timber-led heritage and craft-training project for York Minster with a ‘soft, organic roof form’ which is ‘calm yet confident’. The judges described the 602m² scheme as a ‘masterfully composed piece of architecture’.
Highbury House & Studio, London by Maich Swift Architects
A former industrial live/work building behind a Georgian terrace in north London has been converted into a single-family home, retaining the existing fabric while inserting a recycled-content concrete frame. The judges said the 372m² project balanced ‘simplicity with spatial and craft richness’.
Iorram, Plockton, Scottish Highlands by Baillie Baillie Architects
This small Highland house – a contemporary interpretation of a traditional cottage in the Scottish Highlands featuring a seamless skylight above the bath – was described as a ‘striking exploration of precision, craft and sustainable micro-living’.
Kepax Footbridge, Worcester by Moxon Architects and Jacobs Engineering
A new pedestrian and cycle bridge spanning 60m over the flood-prone River Severn. The judges said the hockey-stick-shaped scheme showed how infrastructure projects could ‘inspire delight, enhance place, and support long-term environmental and social objectives’.
Lion Green Road, Coulsdon, Croydon by Mary Duggan Architects with RUFF Architects
A 157-home residential scheme on a complex sloping site with a dramatic 8m level change. The 12,300m² project was praised by the judges for ‘its inventive and site-specific response to a highly constrained plot’.
Norton Folgate, Bishopsgate, London by Allford Hall Monaghan Morris, Stanton Williams, Morris+Company, DSDHA and East
A complex office-led regeneration scheme at the edge of Spitalfields, using restoration, remodelling, façade retention, extensions and new-build elements. The project was praised for how it ‘intelligently knitted this part of the City fringe back together’.
Paddington Square, London by Renzo Piano Building Workshop in collaboration with Adamson Associates
A major 17-storey office-led scheme beside Paddington Station, known as the Paddington Cube. The judges said the 63,000m² project demonstrated ‘remarkable composure and complexity, where engineering, public realm, and built form are brought into careful balance’.

Paddington Square by Renzo Piano Building Workshop with Adamson Associates. Photo: Hufton + Crow
Pantybara, Carmarthenshire by Rural Office
A rural Welsh home and farmstead project developed for the practice’s founder, Niall Maxwell and his family. The scheme, in a narrow valley, combines a revamped milking parlour with a new two-storey house.
Pembroke, Mill Lane, Cambridge by Haworth Tompkins
A collegiate masterplan within Cambridge’s historic core, retrofitting six buildings and adding six new ones to expand Pembroke College’s footprint by about a third. The judges praised the practice’s ‘intelligent, fearless handling of a complex brief [and] the skill and tenacity of the project architect’.
Plant, Basingstoke by Feilden Clegg Bradley Studios with Grant Associates, Twelve Architects and Studio Knight Stokoe
A major refurbishment of the Grade II-listed Mountbatten House, the 1970s Arup Associates office known as the ‘Hanging Gardens of Basingstoke’. The project included the introduction of 22,000 new plants and 86 new trees.
Plashet Road, Newham by Levitt Bernstein
A £22 million Passivhaus-certified council housing scheme delivering 65 affordable homes on an empty site in Upton Park. The 6,270m² project was described as demonstrating ‘humanity, propriety and good design’.
Rammed Earth House, Wiltshire by Tuckey Design Studio
A 520m² private house using rammed earth, timber frame and specialist low-impact construction, with material excavated from the site. The judges described the home as ‘something profound and exceptional’ with a ‘careful, layered understanding of place, landscape and material warmth’.
River Wing, Clare College, Cambridge by Witherford Watson Mann Architects
A contemporary insertion by last year’s Stirling Prize winner into the Grade I-listed Clare College, converting underused riverside spaces into informal rooms and a new 68-seat café. Judges felt the scheme ‘intelligently and skilfully resolved complex functional issues’.
Sadler’s Wells East, Queen Elizabeth Olympic Park by O’Donnell + Tuomey
A new dance theatre and choreography school on the Olympic Park, clad in red brick and tile. The 8,280m2 project was praised as a ‘hugely confident new arts facility with a bold architectural design, that not only meets very exacting functional requirements, but successfully creates an icon here for local people’.
Smart’s Place, Covent Garden by David Kohn Architects
A 210m² air-rights rooftop two-storey dwelling sits above a Victorian warehouse in central London, using lightweight engineered structure, prefabrication, high-performance glazing and stepped terraces.
Space House, Covent Garden by Squire & Partners, Atelier Ten, Pell Frischmann, Donald Insall Associates, Gustafson Porter + Bowman, Gardiner & Theobald and BAM
A BREEAM Outstanding, conservation-led retrofit of Richard Seifert’s listed Brutalist office complex, combining restoration with contemporary workplace upgrade. The judges recognised the technical coordination, adaptive reuse and renewed appreciation of post-war commercial heritage.
Technology Hub: York Minster Centre of Excellence, York by Tonkin Liu Architects
A workshop building within York Minster’s constrained Stoneyard, assembled through a narrow arch and using spruce glulam beams with curved plywood decking. It was described by the RIBA as ‘a model for how heritage, innovation, and social purpose can be brought together with clarity and care’.

Technology Hub: York Minster Centre of Excellence by Tonkin Liu
Source: David Valinsky
The Apple House, St Albans by Okra
A multifunctional barn for horticulture, ecology and wellbeing programmes, using spruce frame, hempcrete infill, clay floor tiles and hand-cleft oak shingle sat with a previously neglected orchard. It was described by judges as a ‘relatively modest but ambitious project [which created] public benefit significantly beyond its scale’.
The Brentford Project – Phase 1, London by Allford Hall Monaghan Morris, Howells and Maccreanor Lavington
A £150 million, 5ha housing-led town-centre regeneration reconnecting Brentford High Street to the waterfront through new lanes, yards, podium gardens and public realm. The judges said the scheme showed how such large-scale residential schemes ‘can be delivered with architectural clarity, urban generosity, and civic ambition’.
The Featherstone Building, Old Street, London by Morris+Company,
A new brick and precast-concrete office building for Derwent London on the City fringe, mediating between Shoreditch warehouses, Old Street’s tech quarter and Bunhill Fields. The judges said it seemed the scheme had ‘always comfortably belonged in this old part of London’s business district, and yet it is quite clearly absolutely of its time’.
The Richard Cairns Building, Brighton College by KRFT Architecture Studio and Nicholas Hare Architects
A mixed-use performing arts and teaching building for Brighton College, incorporating a 400-seat theatre, sixth-form and English teaching spaces. The judges recognised its acoustic control, spatial layering and contribution to a compact school campus.
The Tannery, Bermondsey, London by Coffey Architects
A mixed-use housing and artist studios scheme on a historic Bermondsey tannery site, responding to an awkward urban plot and neighbouring buildings. The 8,000m² scheme was lauded for its ‘carefully framed vistas’ and a design that ‘delivers delight, surprise, and a distinctive civic character’.
Tollymore, Newcastle, County Down by McGonigle McGrath
A finely crafted riverside house in County Down, also named Northern Ireland’s Building of the Year. It was praised as an ‘exceptional riverside home effortlessly merging architecture and landscape’.

Tollymore in Newcastle by McGonigle McGrath – RIBA Northern Ireland Building of the Year 2026
UCL East, Marshgate, Queen Elizabeth Olympic Park by Stanton Williams
A major interdisciplinary academic building for UCL, with a monumental canopy and robust civic presence on the Olympic Park. It was praised as a ‘hugely significant university building [which] deserves to be a real source of pride’.
UCL One Pool Street, Queen Elizabeth Olympic Park by Lifschutz Davidson Sandilands
A mixed-use UCL East building combining a three-storey educational podium with 13 and 17-storey residential towers, providing 552 student bedrooms and public-facing facilities.
Urban Nature Project, Natural History Museum, London by Feilden Fowles
A landscape-led transformation of the Natural History Museum’s 2ha gardens, adding step-free routes, expanded habitats, two new buildings and scientific monitoring infrastructure. A scheme praised by the RIBA for ‘elevating the museum’s external grounds from backdrop to living exhibition’.