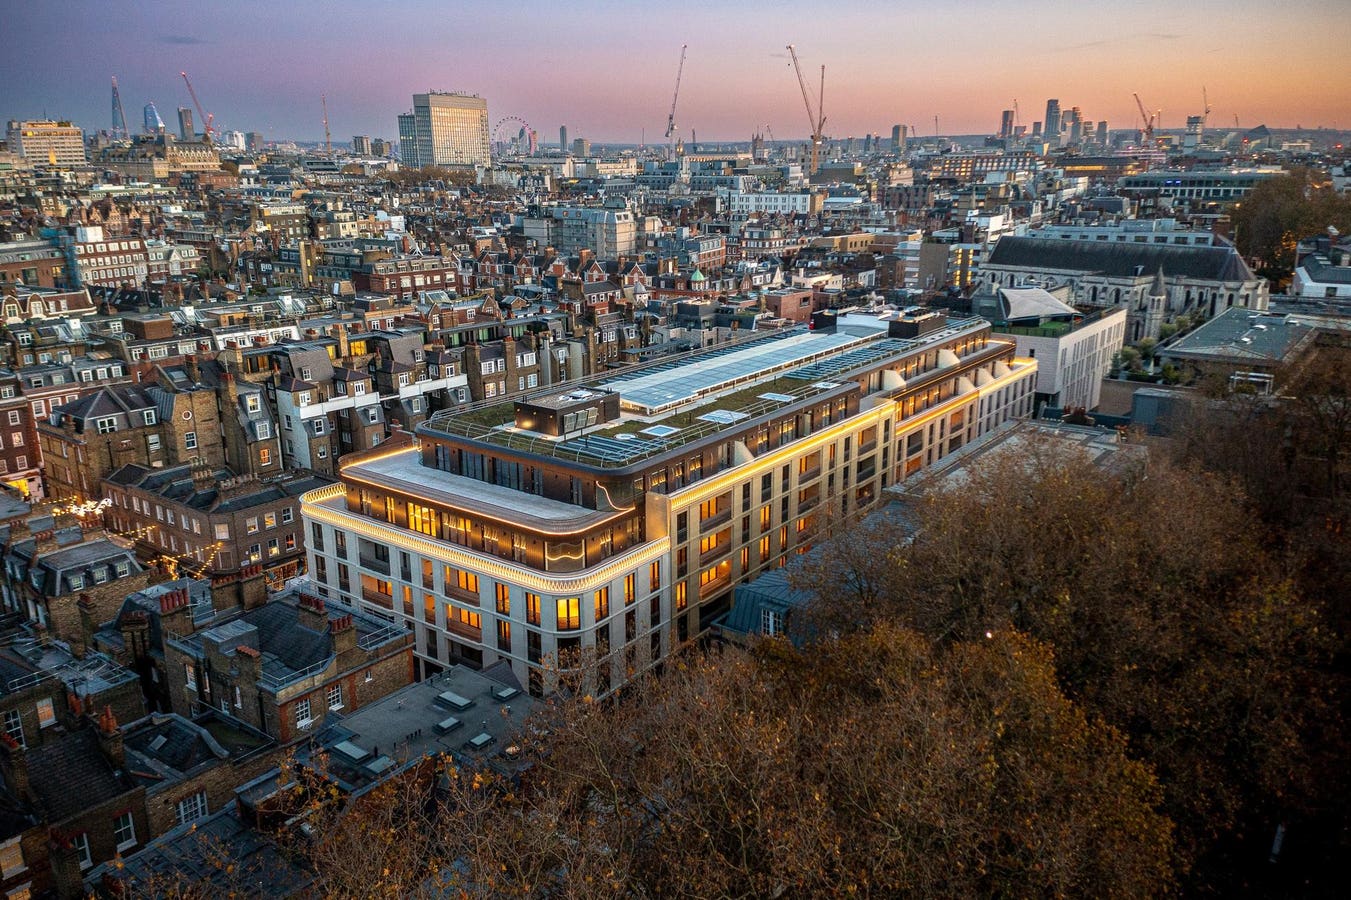
Occupying a full city block, Marylebone Square (completed 2023) fits into the villagey vibe of its namesake London neighborhood.
Courtesy Concord London
It used to be a car park. With a farmers’ market every Sunday. It’s now the smartest upscale development in central London, a whole-block exercise in fine design and sublime placemaking. What makes it especially prime is not just its location in Marylebone, but the sensitivity with which it enhances this most covetable London address.
Not everyone knows Marylebone. For a start, with typical English quirk, the pronunciation is ready to trip you up: Marlybone. As the popular site of public executions for 600 years, it’s had a chequered career. Celebrity-strewn hardly covers it, with notable residents—from Tom Paine, Charles Dickens, T.S. Eliot and pagefuls of other literati to the Beatles, Jimi Hendrix and a spotlight list of film stars, political types and aristos wedged in between—heralded on blue plaques across its red-brick mansion blocks.
Over the past 30 years, Marylebone has been a model of gentrification. The Howard de Walden Estate, which owns around 95 acres here, began curating the kind of commercial and retail leaseholds that might attract an upmarket demographic to Marylebone’s residential offerings. Big chains out, cool independents in. The resulting “urban village” vibe changed the momentum and, soon enough, shabby was spurned for chic.
Buzzy Marylebone High Street is an ideal urban mix of boutiques, cafés, pubs, restaurants and daily necessities. A flâneur’s paradise.
Shutterstock
Today the area attracts an affluent international echelon, who once might have gravitated to the old 1980s hip spots of Chelsea and Kensington or the old-new money glitz of Knightsbridge or Belgravia. Marylebone High Street doesn’t really do iridescent Maseratis. Thanks to de Walden, there’s a genuine sense of privileged belonging here. People arrive and they stay. Proof that it really does take a village to raise a neighborhood.
But back to that car park. It stood for 50 years waiting for something more special to happen to it. And Marylebone Square really is that. A single five-story building with a footprint that occupies the whole 100-meter (330 feet) block, fully enclosed by four streets. A collection of 54 one-, two- and three-bedroom apartments, topped by penthouses with wide wraparound terraces. On hand, 24/7 front-of-house and concierge service. In the basement, the biggest EV garage in London. On every side at ground level, retail units in keeping with Marylebone’s exclusive milieu. It is sharp, modern, harmonious.
Marylebone Square’s developers have been mindful to respect the independent ethos of Marylebone Village. Retail tenants—jewelers, galleries, fashion boutiques—sit in harmony with the building and its neighbors.
©Hufton+Crow
The real beauty of Marylebone Square, however, lies beyond its visual appeal. It lies in the ethos that informed the project from inception. The developers, Concord London, made early strategic decisions that ensured the building, which is strikingly large in scale but not overbearing, would speak to and enhance the refined tonality of the neighborhood. In the words of CEO Chris Murray, a fiercely protective Marylebone resident himself, “We wanted to continue the excellent curation de Walden had achieved on the High Street. Our job was to fit into that, not compete or try to create a different atmosphere.”
There’s a genuine sense of privileged belonging here. People arrive and they stay. Proof that it really does take a village to raise a neighborhood.
If it seems unusual for a community-inflected ethic to drive how you build an enclave of multi-million dollar homes, that simply makes Marylebone Square more unique. The architectural brief here gets translated into features that allow opportunities for human connectivity alongside the familiar quest for privacy and seclusion. London-based international practice E8 Architecture have created a building without corridors—all the apartments are reached via a covered central atrium courtyard. One with exuberant green planting and open breezeways for natural ventilation and natural encounters. There are lifts, of course, but you get the feel.
The open atrium, alive with greenery, benefits the whole building with natural ventilation and reduced energy needs.
©Simon Watson
And so we come to the fifth-floor and the Rosetti Penthouse. An extraordinary address within an extraordinary address. Named for the Victorian-era poet Christina Rossetti (1830-1894), sister of Pre-Raphaelite artist Dante Gabriel Rossetti, both residents of Marylebone Village. The 5,000-square-foot (464-square-meter) property is the building’s talismanic trophy. And, because of recent changes to City of Westminster planning laws covering most of central London, including Mayfair, that now prohibit new-build properties from exceeding 200 square meters, the Rossetti is a rarity.
“The Rossetti presents a once-in-a-lifetime opportunity to acquire luxury real estate in London’s most coveted neighborhood, where property rarely, if ever, comes to market.”
Chris Murray, CEO, Concord London
The scale of the Rossetti is matched by the eloquence of its interior design. Phil Waterson has responded to the interior architecture’s subtle, interweaving spaces with warm, calming textures and bespoke pieces that make this a place to come home to. A crescent-shaped sofa from B&B Italia meets a dramatic Art Deco chandelier from 1930s Paris. Above the dining table, a contemporary hand-blown glass statement piece from Venice. The Rossetti can be purchased turnkey and fully furnished as viewed.
Understated drama reigns in the Rossetti Penthouse’s interior design. A crescent-shaped B&B Italia cleverly zones the airy open-plan living room.
©Simon Watson
The beauty of a new construction in an established neighborhood means rooms built for modern living, with modern comforts. This scale of interior footprint (3,671 sq ft) is no longer permitted in the City of Westmister.
©Simon Watson
But perhaps the element most likely to move minds is the extraordinary wraparound terrace—a 1,386-square-foot sky garden that provides both sanctuary and spectacle high above the streets. Designed as a lyrical set of lush, variegated spaces with specimen trees and fragrant shrubs, some for shady contemplation, some for relaxed dining with friends, all offering uninterrupted views across pleasant rooftops to the landmarks of London.
A rarity in central London, the deep wraparound terrace of the Rossetti Penthouse covers 1,386 square feet and comes with a curated selection of mature and establishing plants and trees.
©Simon Watson
The High Street, with its buzzy cafés, restaurants, pubs, and its array of fine boutiques and epicurean treasure troves is just one block away. Up here, in the serene airiness of the Rossetti Penthouse, it’s hard not to feel a real sense of belonging in the heart of Marylebone. Oh, and if you’re wondering about that old farmers’ market? Still here, of course, in the street below every Sunday.
The Rossetti Penthouse at Marylebone Square is listed for £23,495,000 (around $31.4 million) with Martin Bikhit of UK Forbes Global Properties, a member of Forbes Global Properties—the invitation-only network of top-tier brokerages worldwide and the exclusive real estate partner of Forbes.