
It’s a bright morning in Venice and Norman Foster is sitting in a palazzo on the Grand Canal, a day before the opening of the Venice Biennale’s 19th International Architecture Exhibition in 2025. He is enduring a long series of interviews with journalists from around the world who are here to talk about an installation he produced in collaboration with Porsche. It must be a very tiring exercise for a 90-year-old architect.
But when one of those reporters asks about the HSBC Building in Hong Kong, Foster’s face lights up. “It was our first high-rise building,” he says. “We hadn’t built anything more than three storeys. And in many ways it reinvented the tall building.”
That’s no empty boast. Four decades after its completion, the HSBC headquarters is still considered a revolutionary building — a reputation that has only grown over time.
In 2015, Guardian architecture critic Oliver Wainwright praised its technological bravura and urban generosity. “[It] tore up the rule book and influenced how commercial blocks and entire financial centres have been made ever since,” he wrote. “It took the 1960s dream of a plug-in, prefab city and made it real, as well as reinventing the slab of stacked floor-plates as a series of vertical neighbourhoods, and it showed how a corporate monument of this scale could actually give something back to the city at street level.”
Architecture critic Paul Goldberger singles it out as the project that made Norman Foster’s name, turning him into “a major force in international architecture.”
And yet the building’s final form was anything but inevitable. It emerged from a tightly managed invitation-only competition, a high-stakes gamble on a young Foster practice with no real skyscraper pedigree, a design process that visibly mutated through multiple structural ideas, and a construction campaign so globally distributed that Foster later said it was not a building that could have been built in Hong Kong alone. Along the way there were political anxieties, internal criticism over cost, heritage loss, typhoon drama, feng shui consultations — and one major surprise: a bank tower that created one of Central’s most remarkable public spaces.
Sitting in Venice, Foster reaches for a notebook and begins sketching as he speaks. “For as long as anybody can remember, going back to the iconic early skyscrapers — the Empire State, the Chrysler Building,” high-rise buildings were designed in roughly the same way: an envelope around a central core. Foster’s design for the HSBC Building turned everything inside out. Structural support systems, service cores and circulation were all moved to the exterior, creating an open and flexible interior floating one floor above ground level.
“For the first time you got an open floor that you could see through,” says Foster, looking up from his notepad. “That was just amazing in terms of the views, because you could see the mountain behind and the water on the other side. And presto, you could put a dealer’s floor, because you had line of sight, and you could have better communication, and so it was liberating many aspects of the workplace and quality of life.”
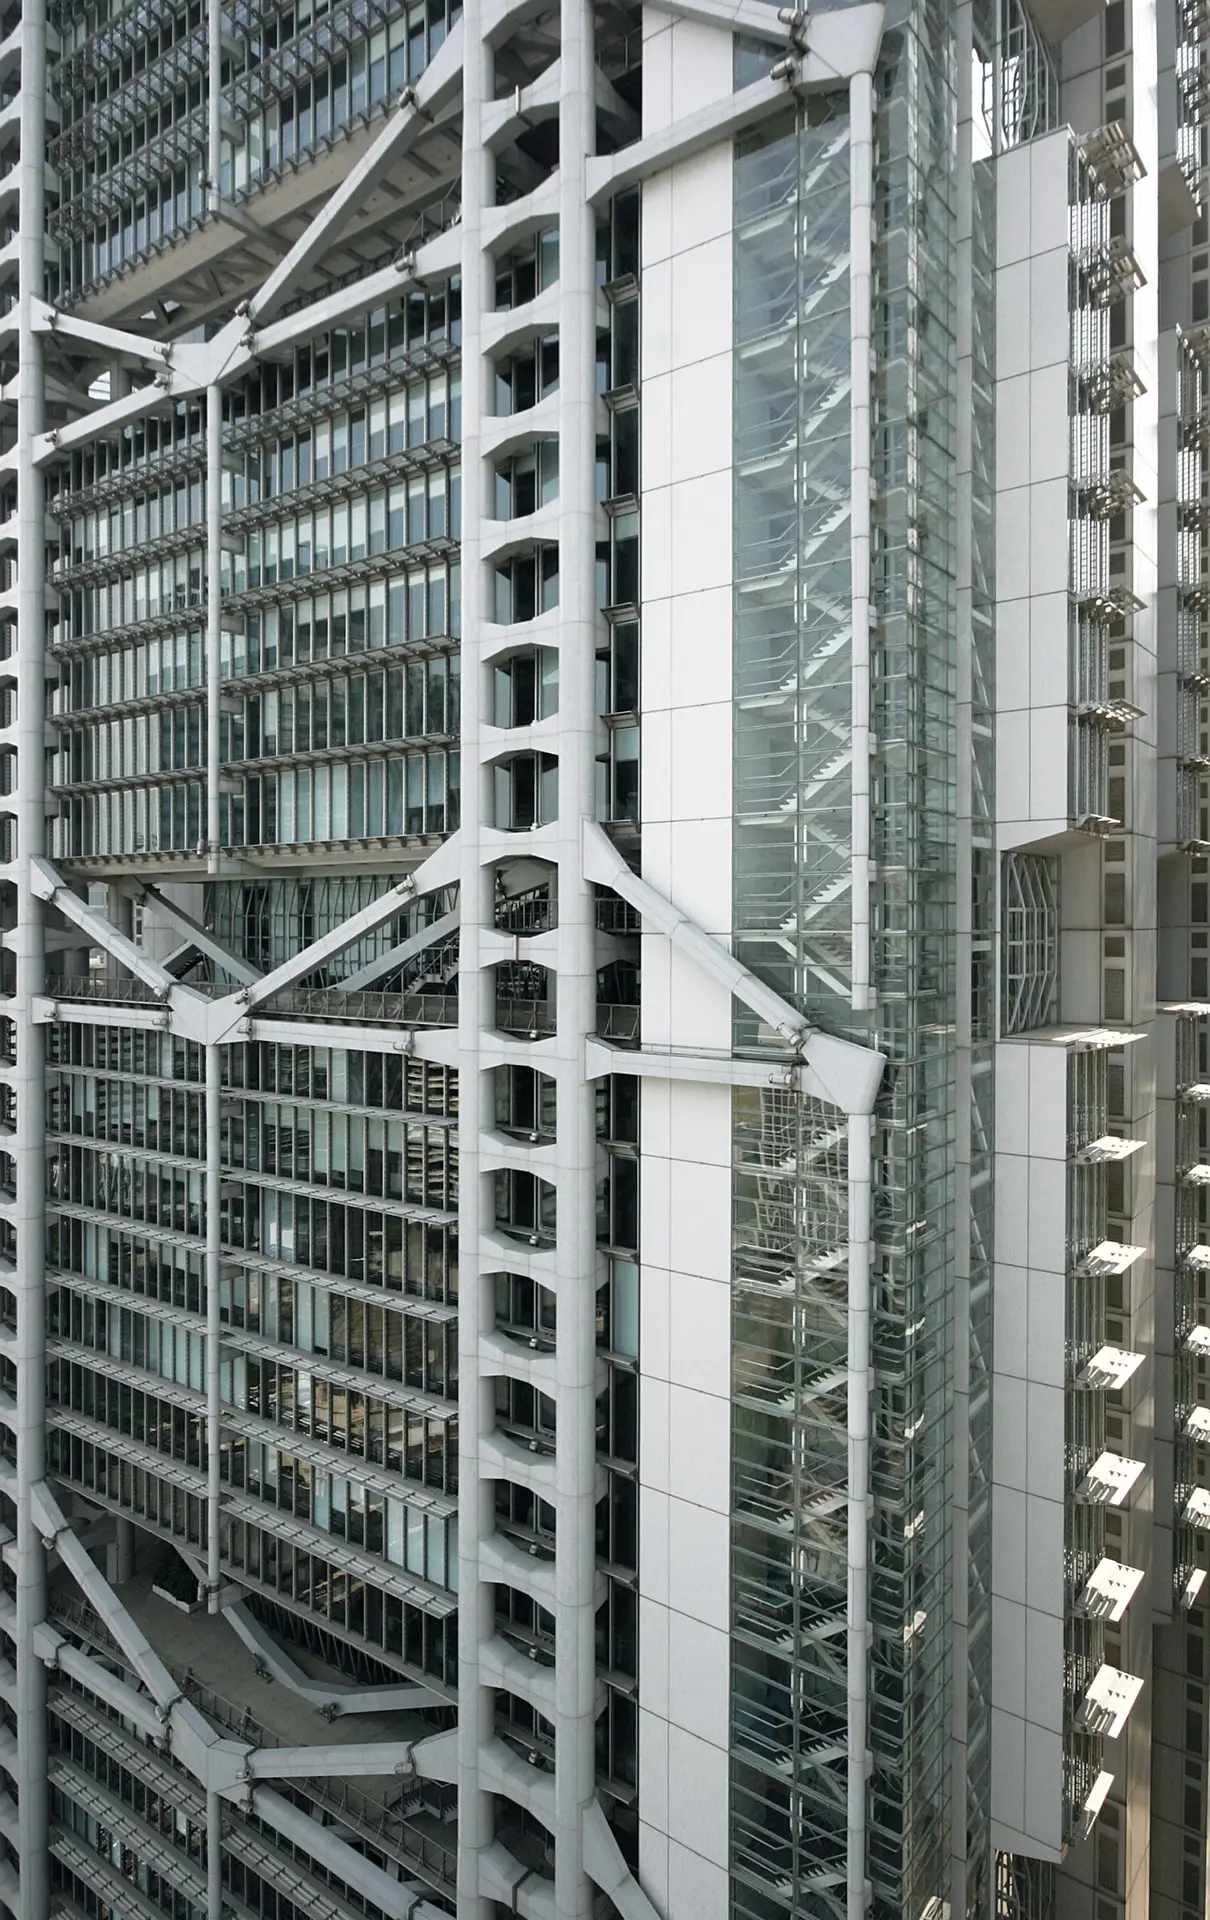 HSBC’s structural façade. Photo by Trevor Patt
 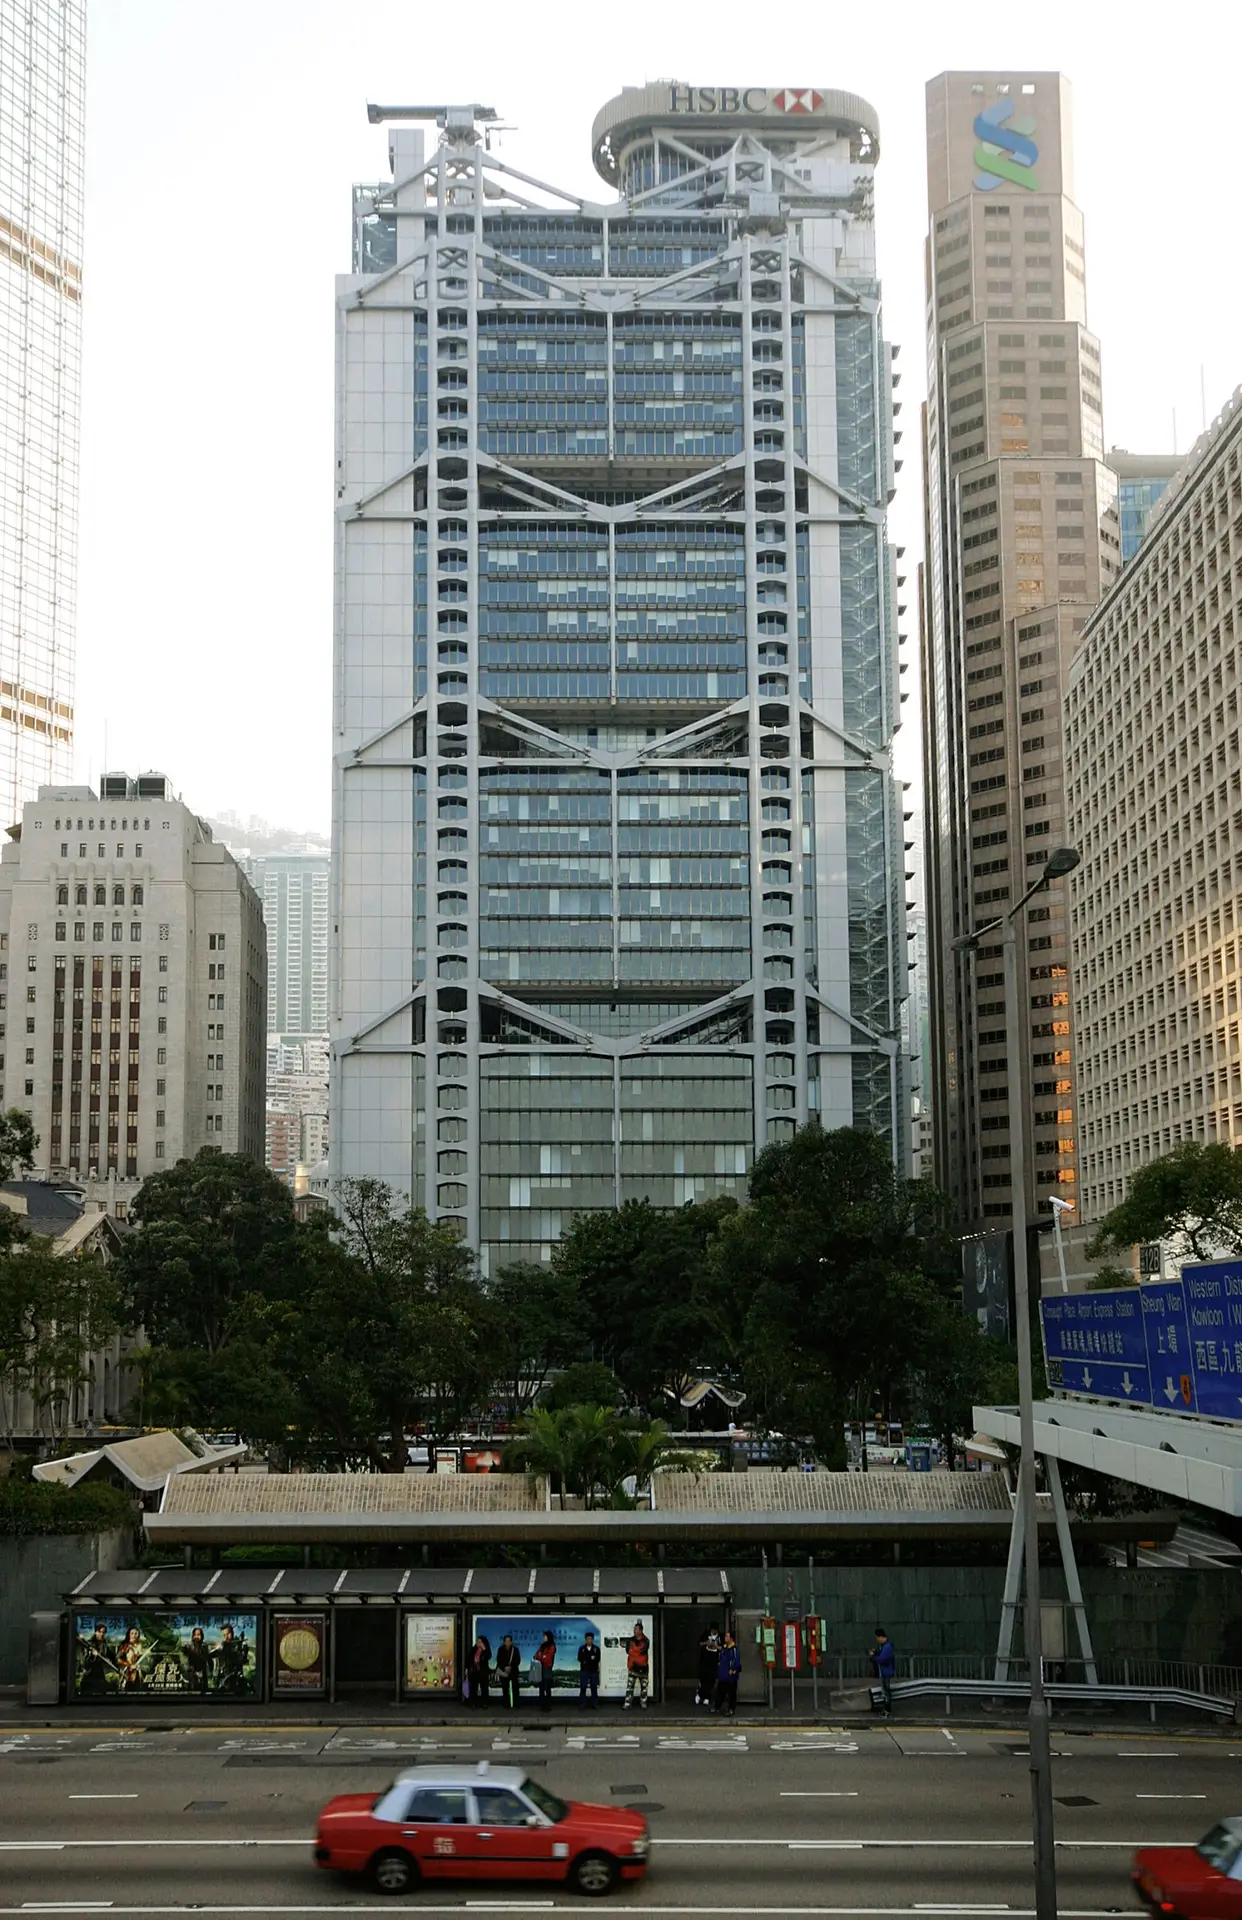 HSBC as seen from Statue Square. Photo by Trevor Patt
 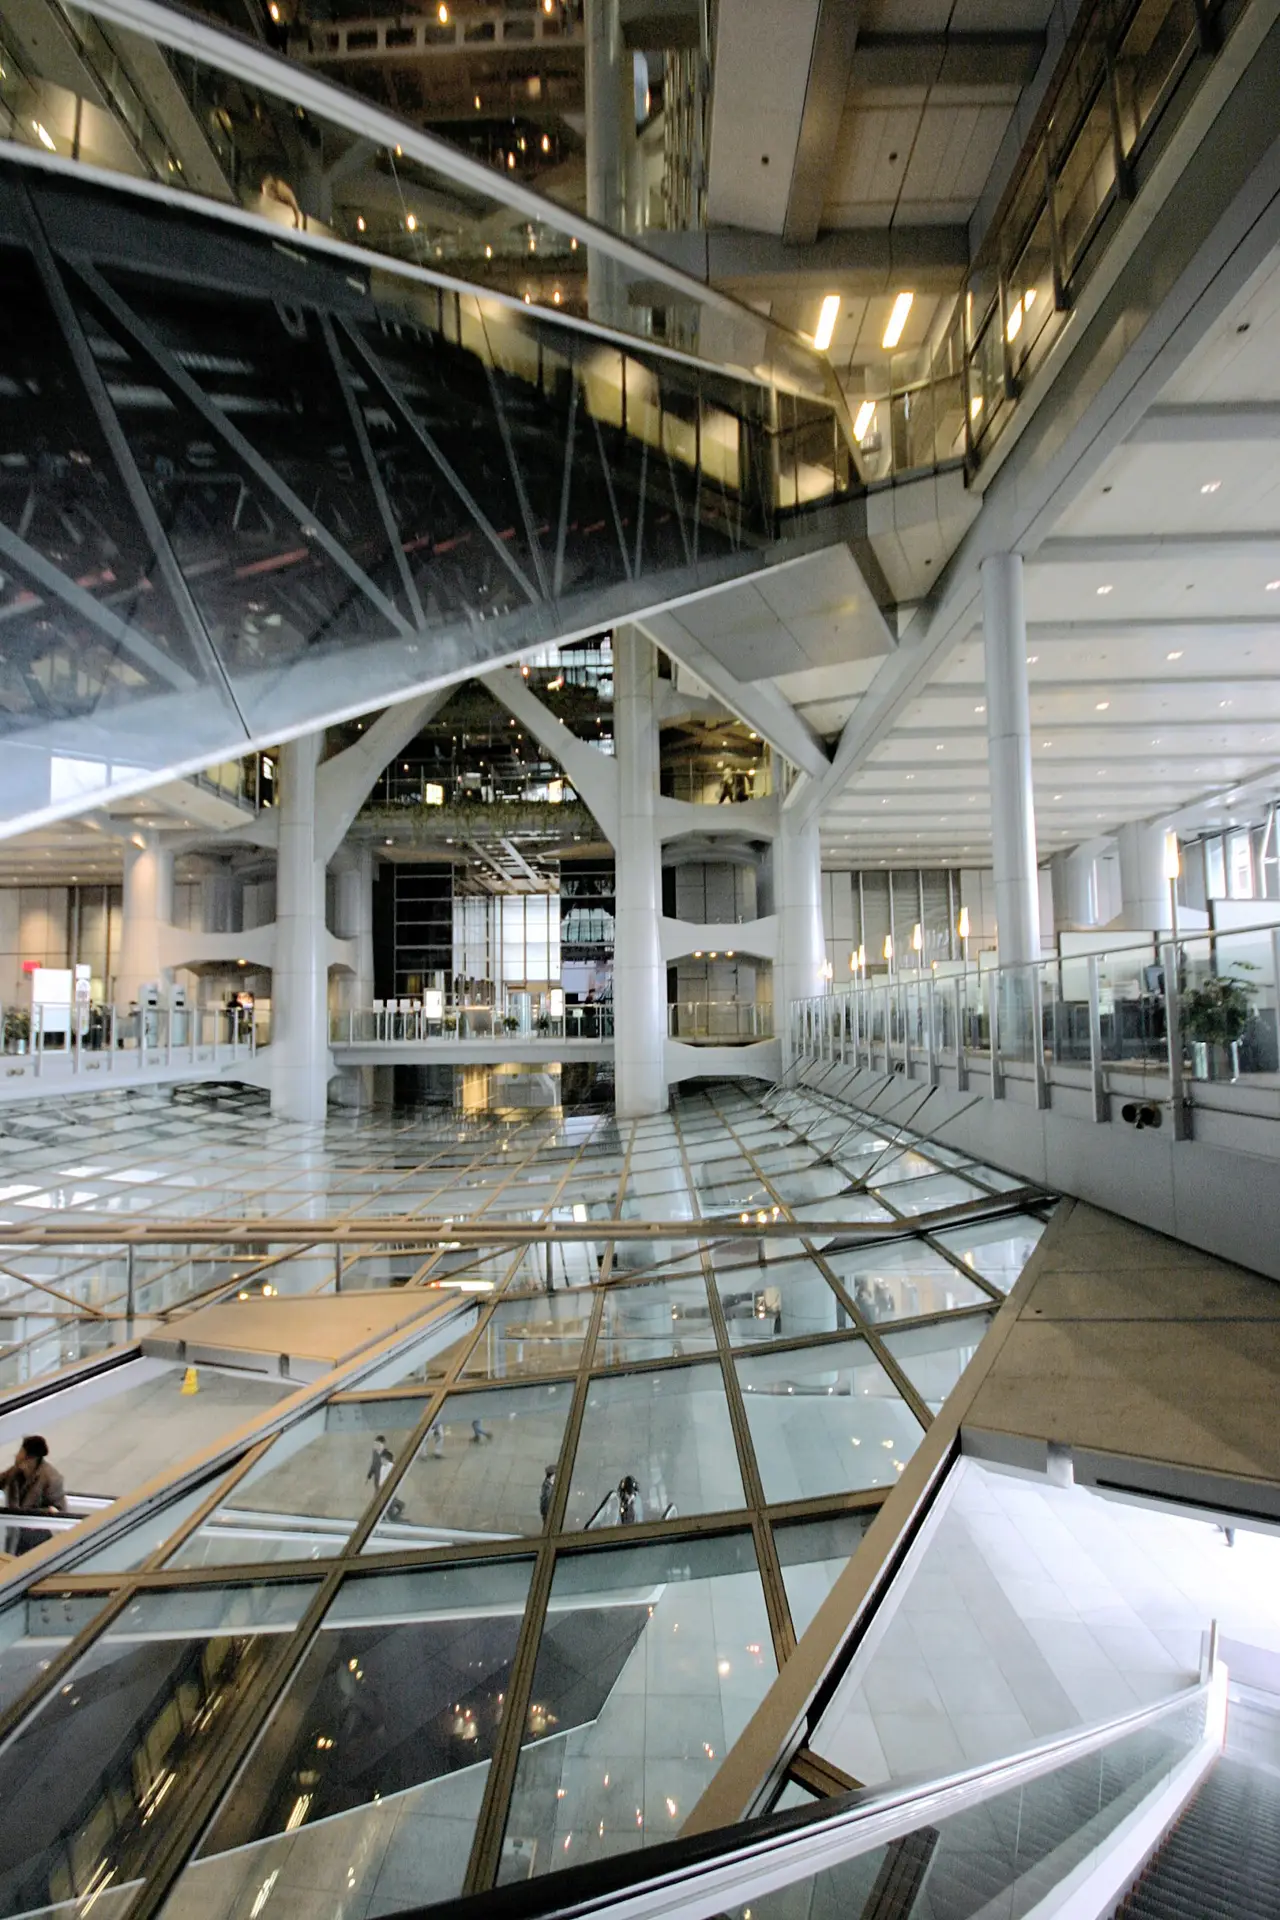 The HSBC Building’s main banking hall. Photo by Trevor Patt
“The best bank building in the world”
When HSBC set out to build a new Hong Kong headquarters, it’s unlikely anyone could have anticipated what they’d eventually get. But the bank did want something spectacular.
The project began with a practical problem and a political one. By the late 1970s, HSBC had outgrown its existing 1935 headquarters; departments had spilled across Central and the old arrangement was no longer workable. In 1978, the bank decided to replace the existing building at 1 Queen’s Road with something much larger.
That earlier building had itself been a major Hong Kong landmark, dominating harbour views of Central in the 1950s, with a richly decorated banking hall whose mosaic ceiling was remembered long after demolition. In the wake of the demolition of the KCR’s original terminus in Tsim Sha Tsui, some were upset at yet another loss of heritage.
But simple expansion was not the whole story. HSBC’s own historical materials frame the redevelopment as a confidence project: the bank’s executive chairman, Michael Sandberg, delivered a brief in 1979 that explained he wanted nothing less than “the best bank building in the world.”
The Guardian’s Oliver Wainwright later argued that this was inseparable from the politics of the approaching 1997 handover: HSBC, effectively one of Hong Kong’s key institutions, wanted a conspicuous stake in the territory’s future at a moment when confidence could not be taken for granted. Foster himself later said the building was both a vehicle for the bank’s prosperity and a “symbol of confidence in the future of the colony.”
That ambition helps explain why the bank did not hold a broad open competition. Instead, it opted for a controlled invitation process, using Roy Munden, the assistant general manager in charge of management services, and the eminent Royal Institute of British Architects figure Gordon Graham, as key advisers. The commissioning process was very carefully curated: Munden drew on recommendations from existing clients, visits to architects’ offices and close analysis of each firm’s submission packages of models, sketches and written arguments.
The project was known internally as 1QRC and seven architecture firms were invited to submit proposals in June 1979: Foster Associates, and Yorke Rosenberg Mardall from the UK; Skidmore, Owings & Merrill, and Hugh Stubbins Associates from the US; Harry Seidler, and Yuncken Freeman from Australia; and Hong Kong’s own Palmer and Turner. They had four months to prepare their bids.
Foster was by no means the most obvious architect for such a job. Not only had he never designed a high-rise, he had never even designed a bank. Foster
later recalled that the competition felt like a gamble so severe that losing might have bankrupted the firm. It’s worth underlining just how extraordinary it was that he actually won the competition: one of the most technologically audacious towers of the 1980s was entrusted to a practice that was still, by skyscraper standards, an outsider.
So why did he win? It’s because he treated the competition less as a display exercise than as a field study. While other entrants came and went from Hong Kong, Foster and his team stayed on to familiarise themselves with Hong Kong, its banking culture and its street life. “It’s not about being the tallest,” Foster wrote during the competition — a revealing line in a city already defined by its verticality. The point was not symbolic height alone, but inventing a building that would work for Hong Kong’s climate, movement patterns, rituals of commerce and emerging global image.
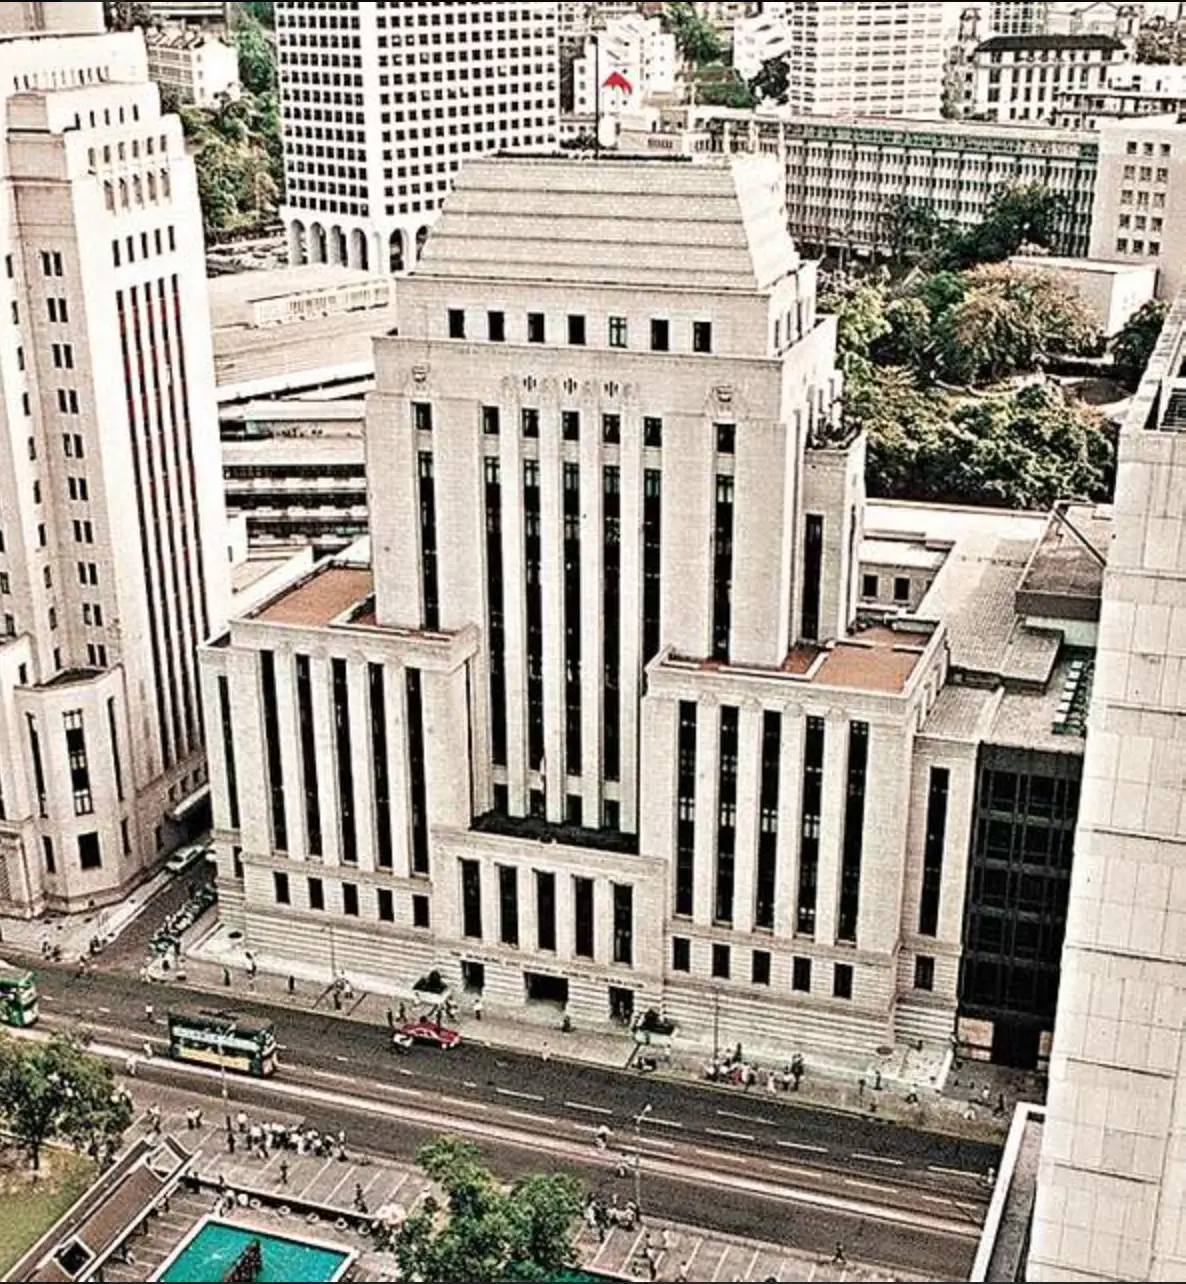 The 1935 third-generation HSBC Building, demolished to make way for the current one. Photo via Wikimedia
  HSBC’s distinctive roofline, with maintenance cranes. Photo by Trevor Patt
Reverse engineering
The HSBC Building didn’t spring to life fully formed by the competition. In a 1985 issue of its internal magazine, engineering firm Arup documented all of the ways the building changed after Foster had been chosen to design the new headquarters. It evolved from a straightforward “competition scheme” to “triple chevron,” “multi chevron” and “coat-hanger” variants before arriving at the definitive composition.
Between October 1979 and January 1981, when the final concept was approved, the scheme was repeatedly synthesised, analysed and revised by HSBC, Foster and Arup together. Like any project of this complexity, it wasn’t a single star architect working alone with his genius: the HSBC Building was a ferociously iterative piece of collaborative engineering and design.
That is partly what led to Foster’s breakthrough: taking all the usual stuff of the skyscraper out of the middle and putting it around the edges. Arup’s technical account explains the structural consequences of this decision. Eight perimeter masts would carry suspended floors through trusses and hangers, creating a large column-free zone at ground level and freeing the central volume for a dramatic atrium. This was the crucial conceptual inversion. Instead of an office block with a hole punched through it, the HSBC tower became a hanging machine around a civic void.
The payoff was spatial as well as structural. The building was broken into stacked zones, with two-storey communal levels used for reception, conference and dining areas, often opening onto terraces with expansive views. Arup’s magazine described the layout as one in which travel between the double-height floors was by escalator rather than lift, producing both faster average internal journeys and a greater sense of openness and communication. Foster later framed this as an attempt to create communal areas where people could communicate — effectively “vertical neighbourhoods” inside a bank tower.
The other great innovation was environmental. The ground-level public plaza linked two major pedestrian routes through Central, while a glazed soffit above the banking hall allowed views into the building from the street. Daylight was pulled down into the atrium by an external and an internal sunscoop. Beneath all this, a six-metre-diameter tunnel, driven through granite to depths of up to 75 metres, brought seawater about 350 metres from Victoria Harbour harbour for the building’s air-conditioning and flushing systems — a remarkably early and ambitious piece of environmental engineering for a prestige office tower.
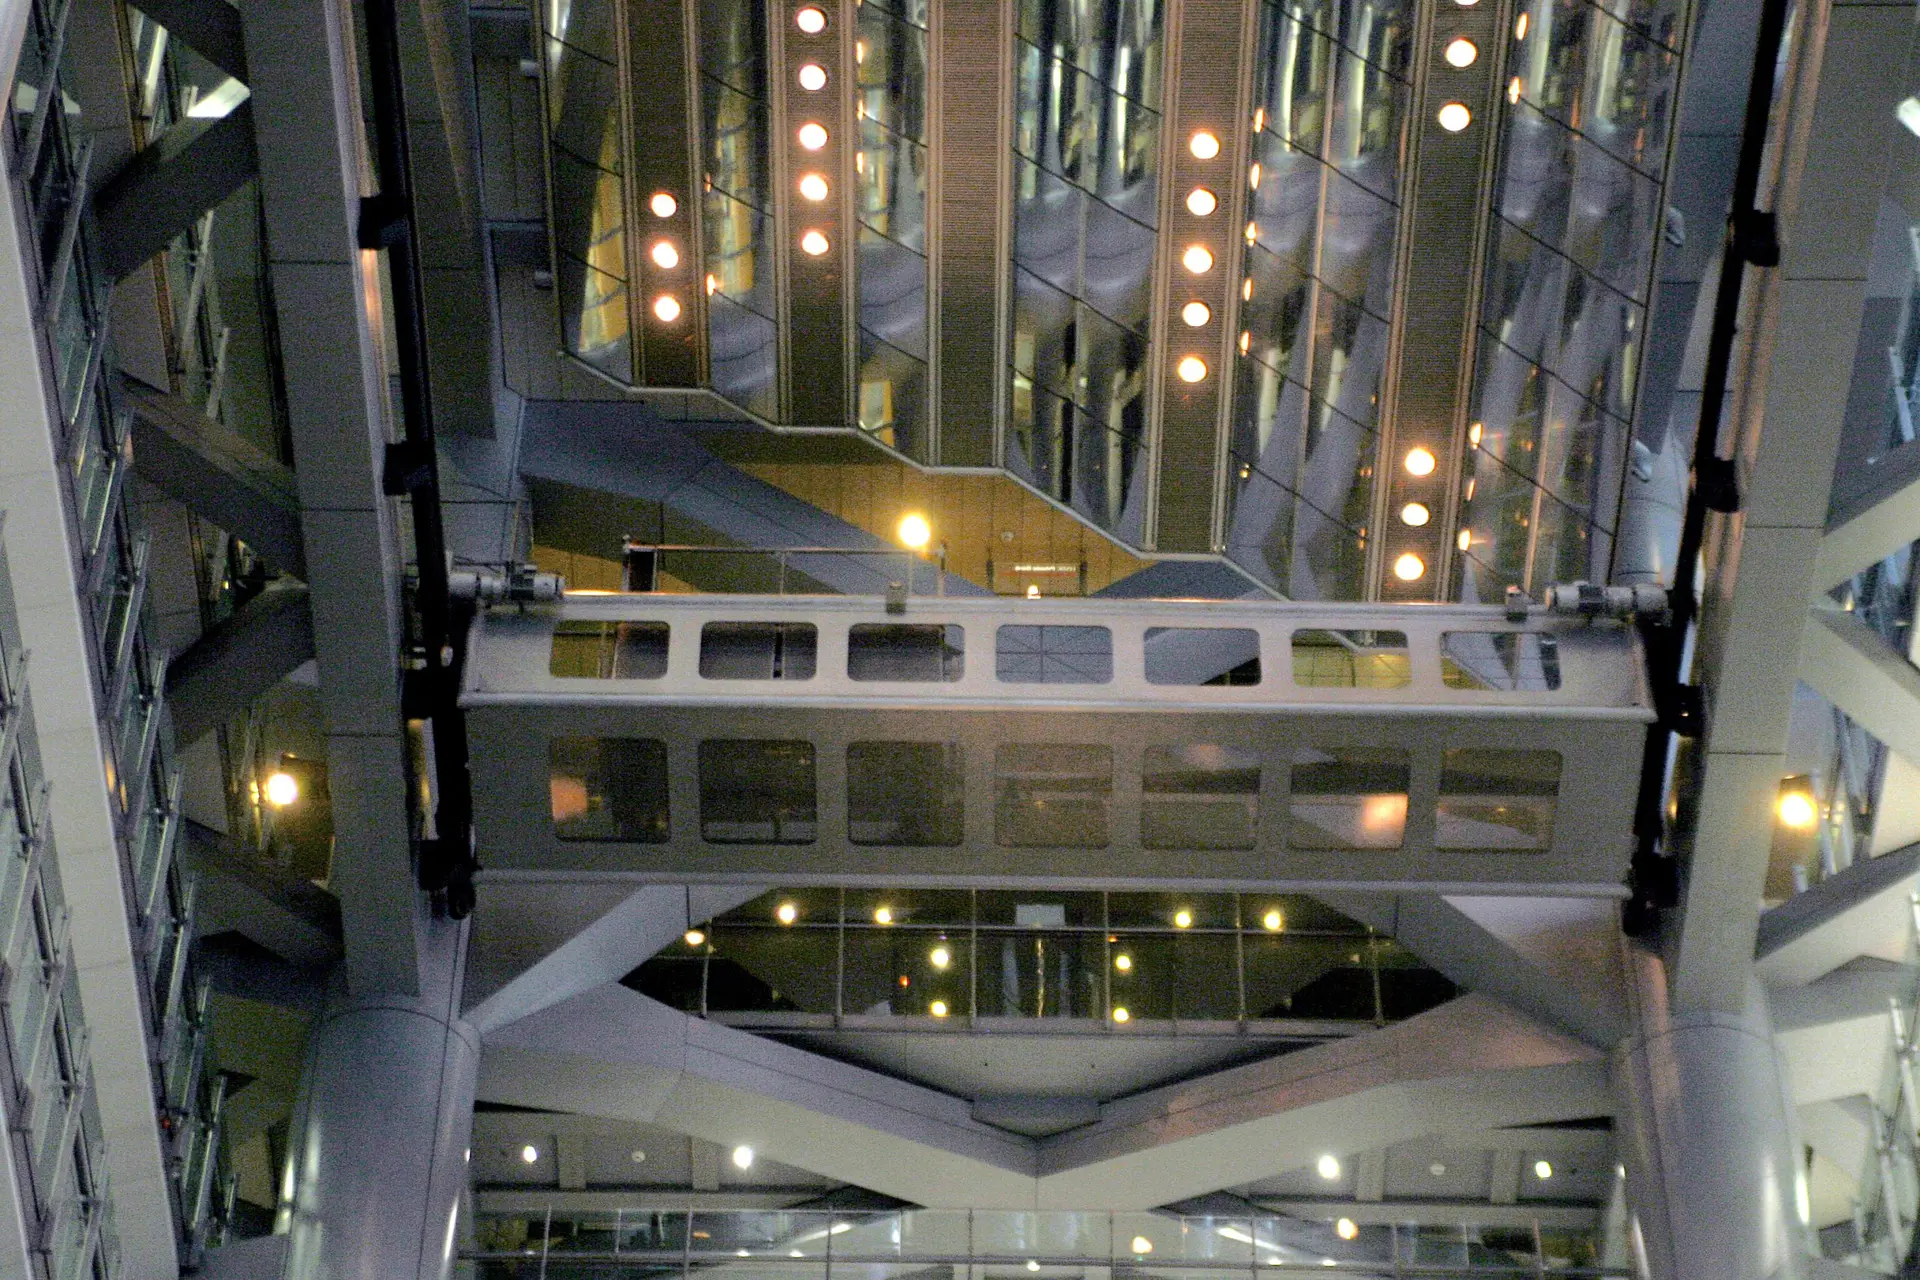 Inside the HSBC Building’s massive atrium. Photo by Trevor Patt
Construction drama
The construction method was just as radical as the design. Arup’s magazine noted that as many components as possible were prefabricated for quality control and speed. The most complete example was the service-module contract: 139 fully fitted modules containing toilets and air-handling plants were fabricated and tested in Japan before shipment. Typical units measured up to 12 metres long, 3.6 metres wide and 3.9 metres high; many weighed 30 to 40 tonnes, and because of Hong Kong narrow streets and traffic congestion, they were delivered at night and given only about one hour of crane “hook time” each to be lifted into place.
The whole building was essentially a global assembly line: steel from Glasgow, modules from Japan, components from across Europe and North America, assembled in Hong Kong with almost aircraft-level precision. And it was all done with bamboo scaffolding, something Foster later described as “a heroic undertaking.”
Photographer John Nye was there for much of it. Nye had already been hired to capture the construction of some of Hong Kong’s biggest landmarks, including Jardine House. (He would later document the Bank of China Tower, Tsing Ma, Stonecutters Bridge, and more.) In the early 1980s, Roy Munden got in touch with Nye and asked him if he wanted to take photos of the HSBC Building as it was being built.
“He said this project is going to involve a lot of new building techniques, construction techniques, and a lot of new building materials that have never been used before,” recalls Nye. “And he told me in advance that this was going to be a very dangerous project and it would involve working in all kinds of weather conditions, including heavy rain.”
One night, Nye was on the tower around 3am, recording the arrival of prefabricated steel sections, when a thunderstorm suddenly rolled in. He realised he wouldn’t be able to get down quickly with all of his photography gear. “So I looked around, saw a very large plastic bag, and climbed inside with all of my equipment, and stayed inside for a couple of hours.”
That wasn’t the only storm that buffeted the tower as it was being built. Foster later recalled how, when Typhoon Ellen blew through Hong Kong in 1983, the site’s cranes had to be angled into the line of the wind to reduce resistance. The typhoon caused widespread damage, injuries and deaths across Hong Kong, but the still-nascent HSBC Building was unscathed.

 The HSBC Building’s systems were moved from the core to the exterior. Photo by Trevor Patt
  Close-up view of the HSBC Building’s east side. Photo by Trevor Patt
The most expensive building in the world
One of the things Nye remembers most from his time documenting the HSBC Building was how poorly it was seen by many members of the Hong Kong public. He remembers arguing with someone at a cocktail party over the enormous price tag: HK$5.2 billion or US$668 million at the time, or roughly HK$15.7 billion or US$2 billion in today’s money. (By comparison, the Sears Tower in Chicago, the world’s tallest building at the time, had been built a decade earlier for less than a quarter of the cost.) “People talked about what an eyesore it was,” recalls Nye.
When the building finally opened on 7 April 1986, the event was staged like a civic spectacle. Queen’s Road was closed for the night, 2,500 guests filled the plaza underneath the building, and a 44-man multicoloured dragon danced up the escalators into the banking hall. It was less an office opening than a public coronation.
News coverage at the time was mixed in tone. It noted how Sandberg framed the building as a vote of confidence in Hong Kong’s future, two years after the Sino-British Joint Declaration had paved the way for the British colony’s handover to China in 1997. But the South China Morning Post focused largely on the building’s cost, and described it in memorably theatrical terms as a “battleship grey architectural enigma” and “capitalism’s cathedral of hi-tech.” There was no sense of just how significant this building actually was.
Today, that is no longer the case. The HSBC Building proved to be remarkably forward thinking in its modular construction, focus on environmental friendliness and its inside-out design. It still looks more exhilaratingly futuristic than many buildings half its age.
The ground-floor plaza turned out to be socially significant, too. Not only did it allow easy access between Queen’s Road and Statue Square, it became a major gathering place for domestic helpers during their day off each Sunday. And in 2011 and 2012, it sheltered the Occupy Central protest movement, which foreshadowed the much larger 2014 Umbrella Movement.
All of that underlines the clash of scales in the story of this landmark. On one level it is a tale of giant tubes, prefabricated modules, typhoon-tested cranes and a sea-water tunnel under Statue Square. On another it is about a banker’s swaggering brief, an architect who insisted it was not about being the tallest, an old landmark sacrificed for a new one, and a public plaza that became more democratic than anyone had planned. That combination of imperial confidence, technical invention and accidental civic life is what still makes the HSBC building feel inexhaustible.
And for Foster, it was the hinge that made so much of his later work possible: “We’ve been doing variations on that ever since,” he says. “And continue to do so.”