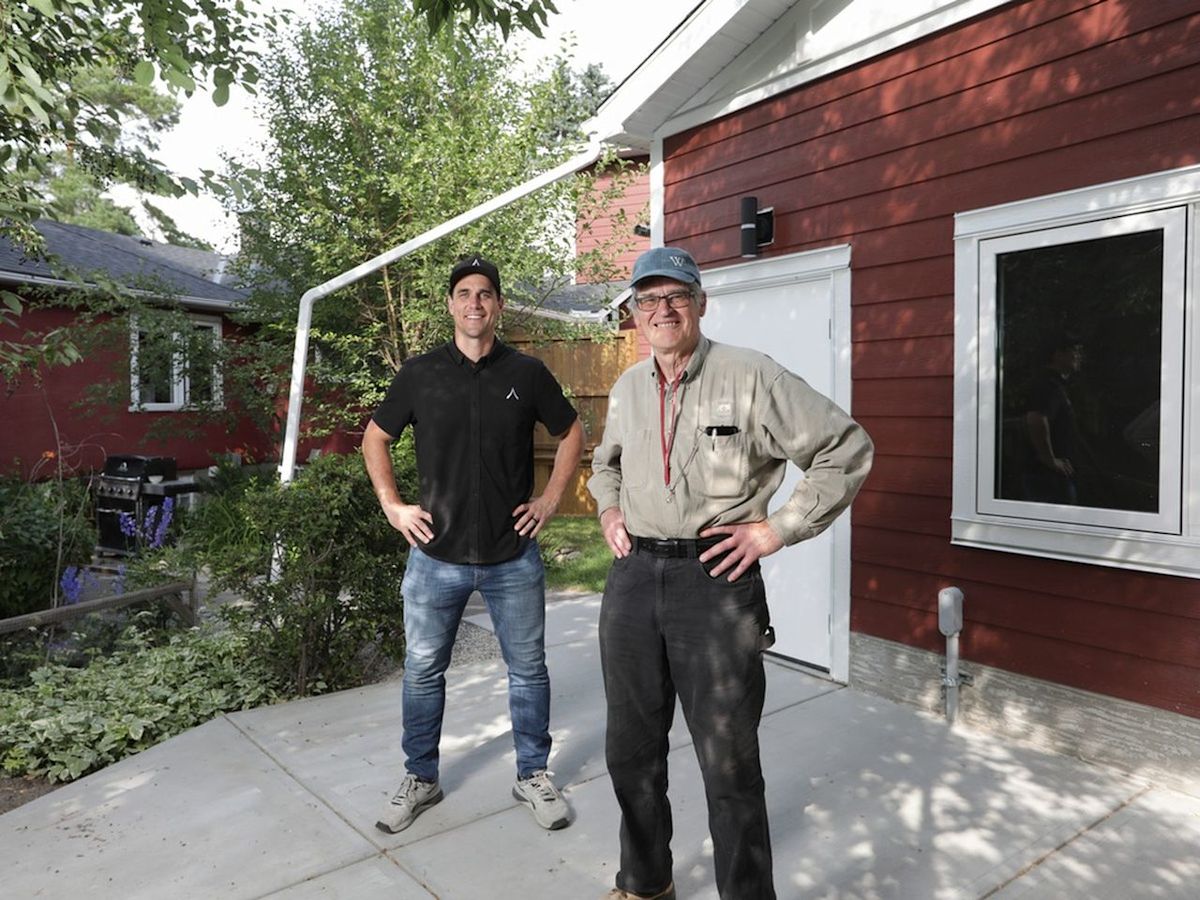
It’s a “suite” moment for Calgary homeowner Mark McWilliams.
“I’m excited, a bit frazzled. I have to move now and everything,” he says, moments before being handed the keys to his new backyard suite at his Inglewood duplex.
“It’s quite a little fairytale!”
Since the City of Calgary launched a new incentive program, interest in backyard suites has increased. According to an online engagement survey conducted by the city in 2025, more than 700 respondents said they were interested in building a backyard suite or already had one.
Adam Ford, a partner at Alair Homes in Calgary, says his company has seen a significant uptick in inquiries.
“From a statistical perspective, we went from, let’s say, five inquiries a year to around 15.”
Historically, backyard suites — also referred to as laneway houses, carriage houses, garden suites or garage suites — have served a variety of purposes, particularly as rental properties. More recently, however, Ford says homeowners are looking at them as long-term housing solutions.
“More recently, at least with our sample size at Alair Homes, we’ve seen more people building backyard suites for generational living,” he says. “Or, in Mark’s case, aging in place.”
Ford says almost every project his team is currently seeing has some type of legacy component.
“One carriage home we worked on was to bring their parents to their home, with no rental intentions at all.”
Another recent project combined multigenerational living with the potential for rental income. The homeowners, who have owned the property since the 1960s, built a suite where their son can live now, with the option to use it as a rental property in the future.
More than a rental property
For McWilliam, the decision to build an additional suite on his property was motivated by a desire to generate rental income in retirement while also creating his dream living space.
“He has a larger lot with a duplex on it and he built his backyard house off the back of one of the existing units,” Ford says. “It’s three storeys, we put an elevator in it and he’s going to live there.”
McWilliam’s original retirement plan was to purchase a fourplex and live off the income generated by the other suites, but he struggled to find a property that checked all his boxes.
“I found many of them were old and had poor foundations, and that really worried me,” McWilliam says. “This property had a backyard and a back alley, with a park across the alley as well.”
The property also had plenty of room for parking, allowing McWilliam to build an attached garage for his new home and add two oversized single garages for the existing units.
The design of McWilliam’s suite also turns the traditional backyard suite layout on its head. He opted to put the primary bedroom on the main floor, with the kitchen and living room on the top floor, where windows face all four directions. Each floor is about 450 square feet.
“The lighting and the view are incredible,” McWilliam says. “I’ve got a view of the backyard and a view across the park — it’s that perspective that you gain when you develop the top floor instead of the ground level.”
While backyard suites were once typically two-bedroom homes built above garages, Ford says the concept has evolved considerably.
“It’s still relatively small when you look at the square footage per floor, but it’s essentially a small luxury house in the backyard,” he says.
McWilliam has also developed a basement unit that could eventually be rented, adding another potential source of retirement income.
Making room for more housing
As Calgary faces continued demand for housing, Ford says adding homes to existing backyards can be a relatively low-impact way to increase density in established communities.
“It’s an easy way to increase density in a city, create more available options for housing without too much disruption,” he says.
For homeowners considering a backyard suite, however, one of the biggest barriers can be navigating the time-consuming planning and approval process.
“There’s a lot of upfront work to do and it takes a lot of time to get through the approval processes,” Ford says. “It’s a tiring process and it’s discouraging when you reach a point and you get denied approval for whatever reason.”
Ford says working with consultants, architects and construction professionals from the beginning can help homeowners establish the project’s schedule, budget and specifications before construction begins.
McWilliam had previously worked with Alair Homes and says trust was a significant factor in choosing to work with the company again.
“When you build a house, you have to have a lot of trust in the company managing the building process and hiring reliable contractors who guarantee their work,” he says.
Beyond creating additional housing, backyard suites can also provide homeowners with long-term flexibility, whether that means accommodating family members, generating rental income or potentially increasing a property’s value.
“They just make sense from a practical standpoint,” Ford says. “Putting a rental unit or an income-generating unit on your property is the most valuable kind of renovation in terms of getting your money out of it.”
Through Calgary’s Backyard Suites Incentive Program, qualifying property owners can receive up to $45,000 in grant funding, depending on eligibility criteria, to help offset the cost of building a detached backyard suite.
“Every backyard suite is a little different, so it’s tough to put a single price on it,” Ford says. “The biggest factors are the size of the suite, the complexity of the site, utility servicing, and the level of finishes. That said, I generally tell people to plan for somewhere between $300,000 and $500,000-plus for a detached backyard suite in Calgary.”