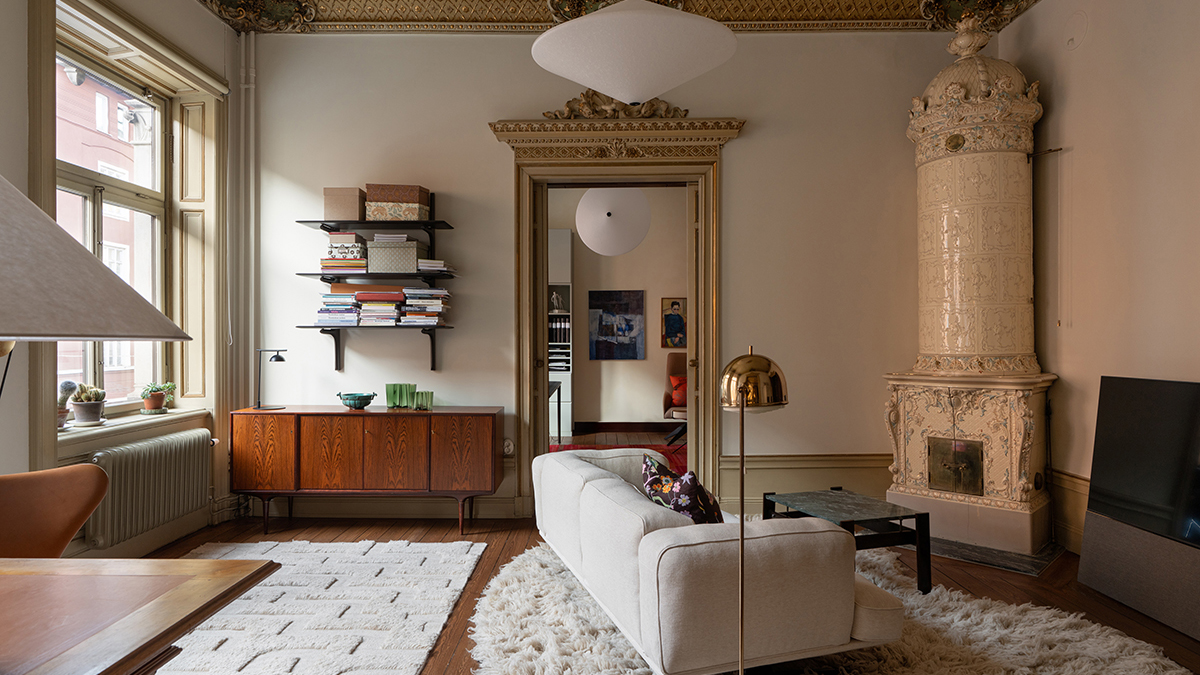
The seven-room home, now available for just over $6 million, has two terraces. Click here for the full story.
More from Robb Report
Best of Robb Report
Advertisement
Advertisement
Sign up for RobbReports’s Newsletter. For the latest news, follow us on Facebook, Twitter, and Instagram.
Click here to read the full article.

The exterior of the late 19th-century building showcases arched windows and tiled accents.

The building’s entrance (left); the apartment’s foyer (right).
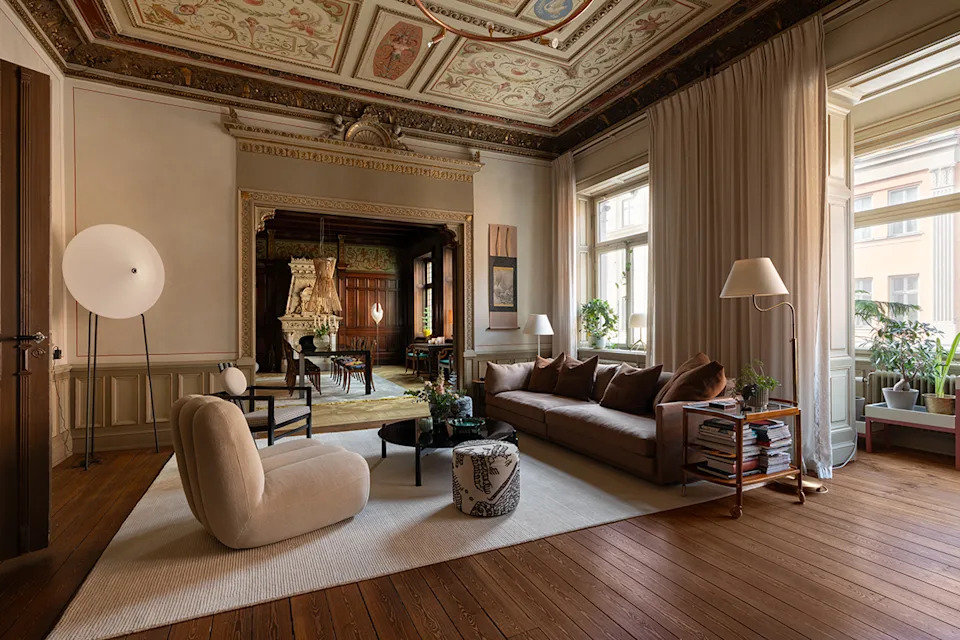
Huge windows and pale colors bring light into the living room.

Advertisement
Advertisement
Parquet flooring and wainscoting add to the dining room’s historic character.

Two of the four “kakelugnar,” traditional tiled stoves used for heating.

Along with the living and dining rooms, the den and, beyond that, a study, comprise an enfilade of four rooms, each with a tiled fireplace.

The kitchen is fully modern.

Advertisement
Advertisement
Just outside the kitchen is one of two private terraces.
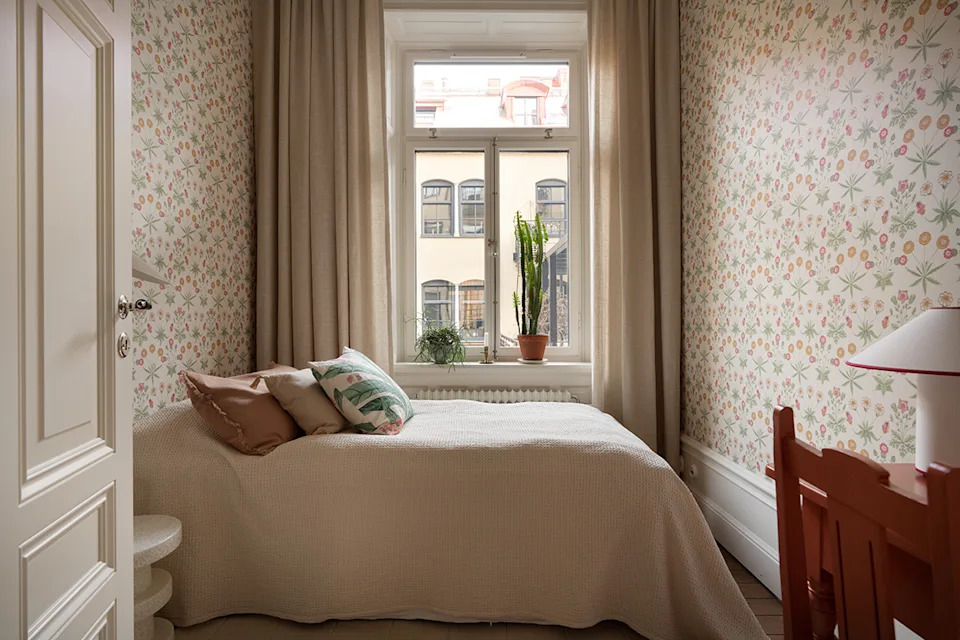
One of the three bedrooms.

Another bedroom.

The primary bedroom leads to a second large terrace.

Advertisement
Advertisement
The primary bath.

Original decorative embellishments such as the gilt trimwork and ceiling moldings have been restored and recreated.

The floor plan.