
Stone masonry resists imitation. Each block carries density, veining, microfissures and colour that shift with the cut and the light. Weather rounds the edges and pulls minerals to the surface. Matching is slow, unforgiving work. On its own windswept island of Copenhagen’s Jarmers Plads, Danish philanthropic organisation Realdania’s headquarters since 2006 is clad in Norwegian Porsgrunn marble, carrying a faint diagonal veining, grey on grey.

The building was designed by father-and-two-sons trio Christian, Erik and Aage Holst between 1956 and 1959, and was originally the headquarters of mortgage credit association Østifternes Kreditforening (now known as Realkredit Danmark). Many see Arne Jacobsen in it, particularly since it is sculpted from the same stone used for Jacobsen’s Danmark Nationalbank down the road as well as Aarhus City Hall.
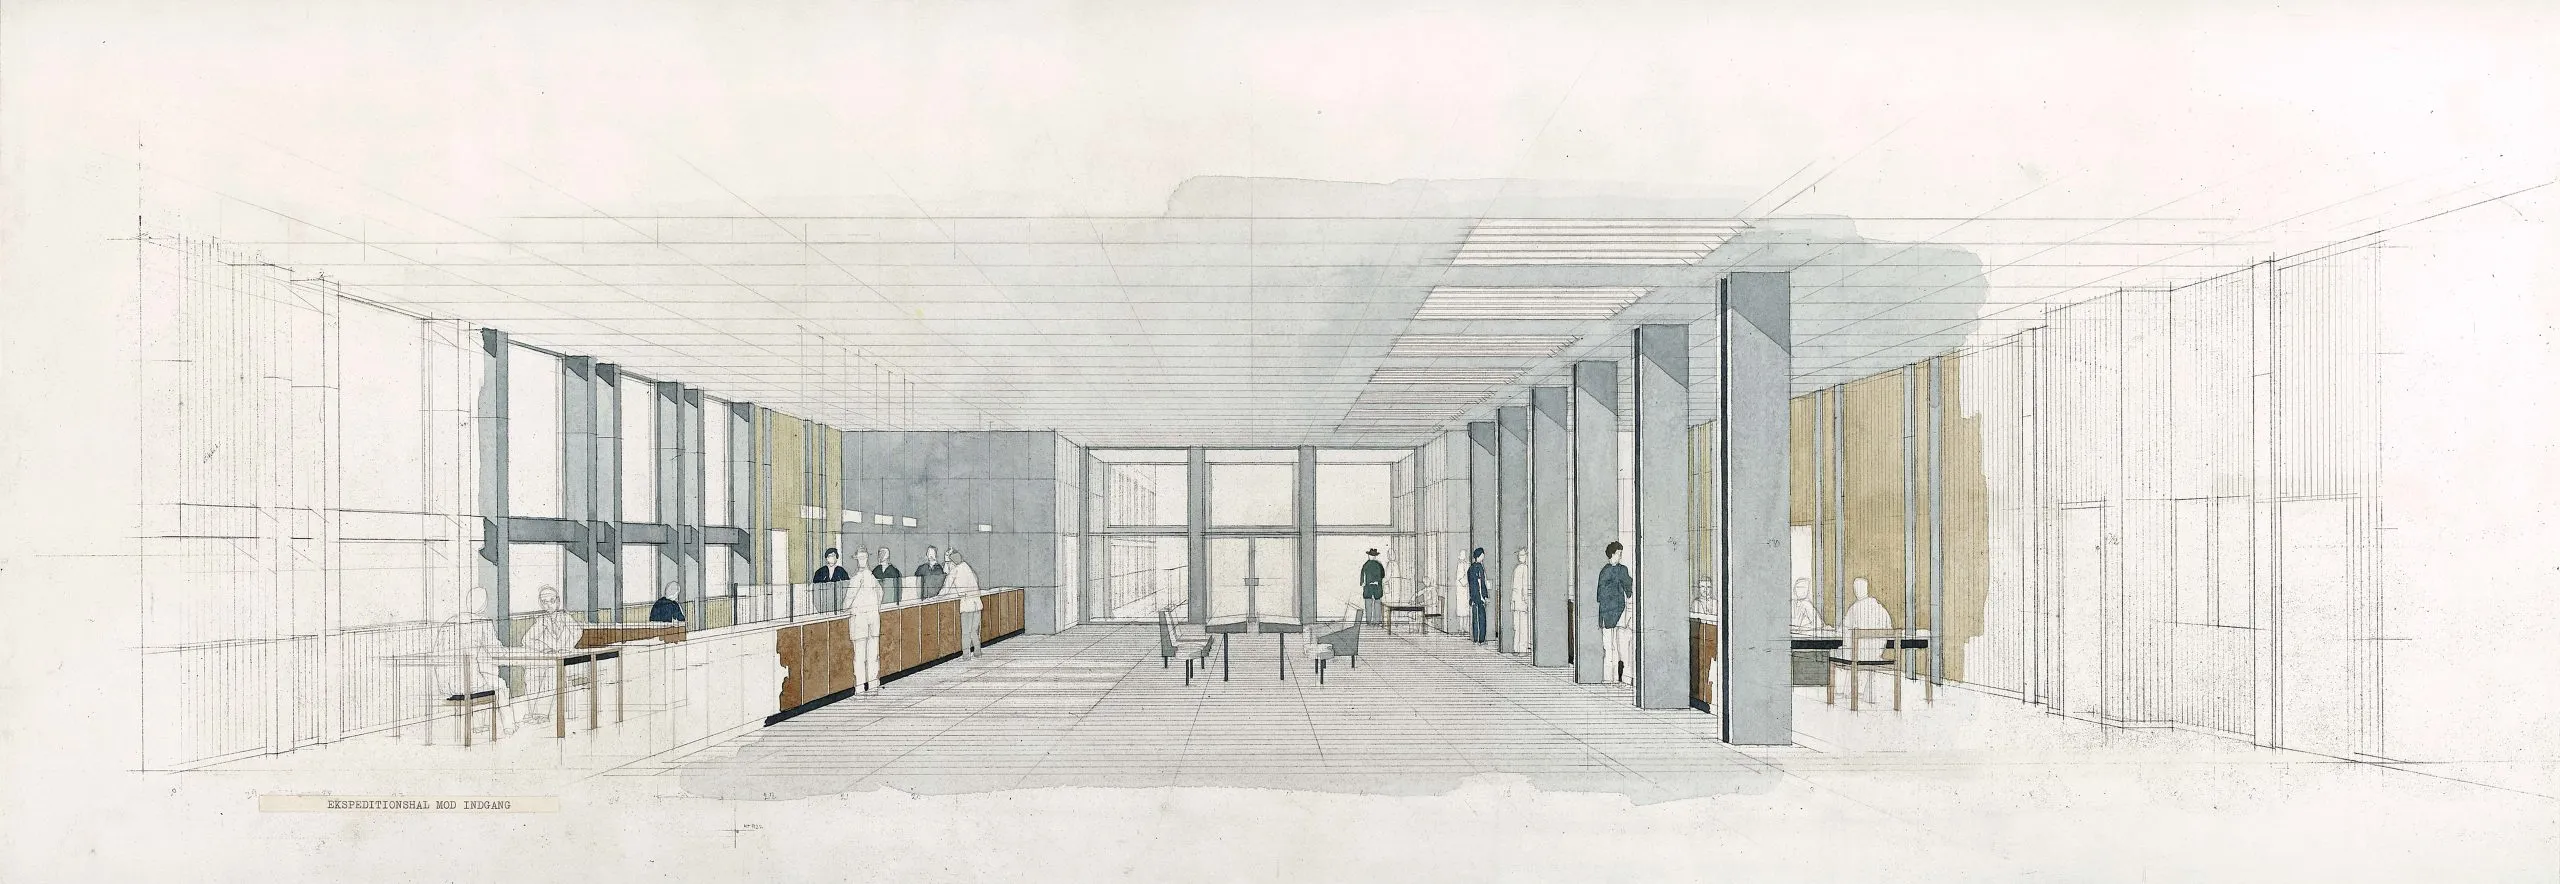
1950s sketch by Christian, Erik and Aage Holst for the original design of the entrance hall. Credit: Realdania By & Byg
Copenhagen practice Vilhelm Lauritzen Architects has acted as custodian of Jarmers Plads 2 for Realdania since 2006, when the building reopened following the practice’s gentle restoration. This replanned the floors, making them suitable for their current purpose, while keeping the original logic intact and installing a new entrance with an accessible ramp. Materials stayed in the register of marble, wood and brass. The new street entrance was built in tombac, a type of brass alloy. It went in bright gold and has settled into a green more comfortable with the material palette.
Preparation to renew the façade with the same marble took years. Working in step with the Nationalbank, Realdania contacted the original quarry, which was now just excavating and crushing what stone was left for cement production. Fortunately, the quarry was able to uncover one untouched nodule with stone of unusually high quality – enough to supply both buildings. Blocks were shipped to Portugal to be sliced and finished before staged replacement began. ‘There is no more after this,’ says Vilhelm Lauritzen Architects partner Daniel Illum-Davis. That act binds the building into a tight material lineage.

That initial phase set the method for the current work as the practice returned to refurbish the interior: precise upgrades that keep the envelope and character intact. The building reads as one thing because the work is cumulative and legible.
The Holsts’ architecture is disciplined. A tall, slender nine-storey volume, its concrete wrapped in finely jointed marble and trimmed with warm metals – copper, brass and bronze – giving the cold skin a warm edge at doors, windows and rails. In summer, orange canvas canopies slide out on the sunniest elevations. It is a beautiful, exact piece of Danish Modernism, severe from afar but generous up close. Wherever you meet the building, at doors, steps, canopies, handrails or the low plaza walls, the architecture softens and gives more back: wider clear openings, deeper reveals, bits of warm metal or timber, places to pause or sit.

Realdania has a self-endowed capital created from the sale of Realkredit Danmark in 2000, and it finances its work through investment returns and income from properties owned and managed by its subsidiary, Realdania By & Byg (Realdania City & Building). Jarmers Plads 2 is owned by Realdania By & Byg, which leases the building to Realdania as its headquarters.
Realdania funds research, pilots and projects in architecture, urban development and heritage, using its own buildings as test beds for low-carbon, reuse-led practice. It has funded projects such as BLOX, home of the Danish Architecture Centre, designed by OMA; Lille Langebro, the harbour swing bridge that Realdania gifted to the city; Ilulissat Icefjord Centre in Greenland by Dorte Mandrup; and Djernes & Bell’s Hedeskov Centre for Regenerative Practice.

Realdania’s work on its own headquarters is representative of a widespread tilt in Denmark towards reuse. Since 2023, every new building needs a whole life cycle assessment. There is a carbon cap on larger projects, and this is set to tighten and widen this year. Since July, any demolition over 250m2 must now be dismantled piecemeal so materials can be mapped, sorted and reused. In this way, hazardous substances can be found and handled appropriately. That is the strategic ground the Realdania headquarters sits on, but its careful stewardship also predates this trend.
The best place to see Realdania’s commitment to reuse and repair is in the Jarmers Plads 2 basement, which contains a wall-to-wall archive of materials and equipment recognisable from the more pristine floors above. Blue steel shelving carries rows of circular ceiling-lamp parts – reflectors, rings and glass diffusers – many bubble-wrapped with brass trim showing at the edges. These are original Munkegaard lamps, designed by Arne Jacobsen in 1955 for the Munkegaard school, north of Copenhagen. Modern replicas retail for £1,370 and vintage originals go for close to this from second-hand sources, but this live materials library is more valuable to Realdania.

‘We took all of them down, restored them, cleaned them, gave them LED lighting with daylight control so they react to the weather,’ says Illum-Davis. ‘They can last another 100 years.’
In another basement room, doors and frames stand upright in tight runs, some with hinges and closers still on. Glazed panels, thresholds and odd boards lean in behind, with labelled crates and toolboxes tucked under. It’s an orderly salvage yard under the office, ready to keep the building consistent when something fails upstairs.

In some cases, reuse meant contacting original suppliers so that new products could plug the holes left by those that had failed. The tiles of the suspended ceilings were originally produced by Dampa, but in a size it no longer stocked, and many were bent or rusted. The contractor cleaned and refitted what they could, then had the manufacturer tool up to reproduce the module and ordered extras so there would be stock on site. The effect is practical rather than nostalgic. ‘We didn’t throw anything out,’ says Illum-Davis. ‘Anything that still had any life in it got reused.’ The shelves downstairs make that policy visible.
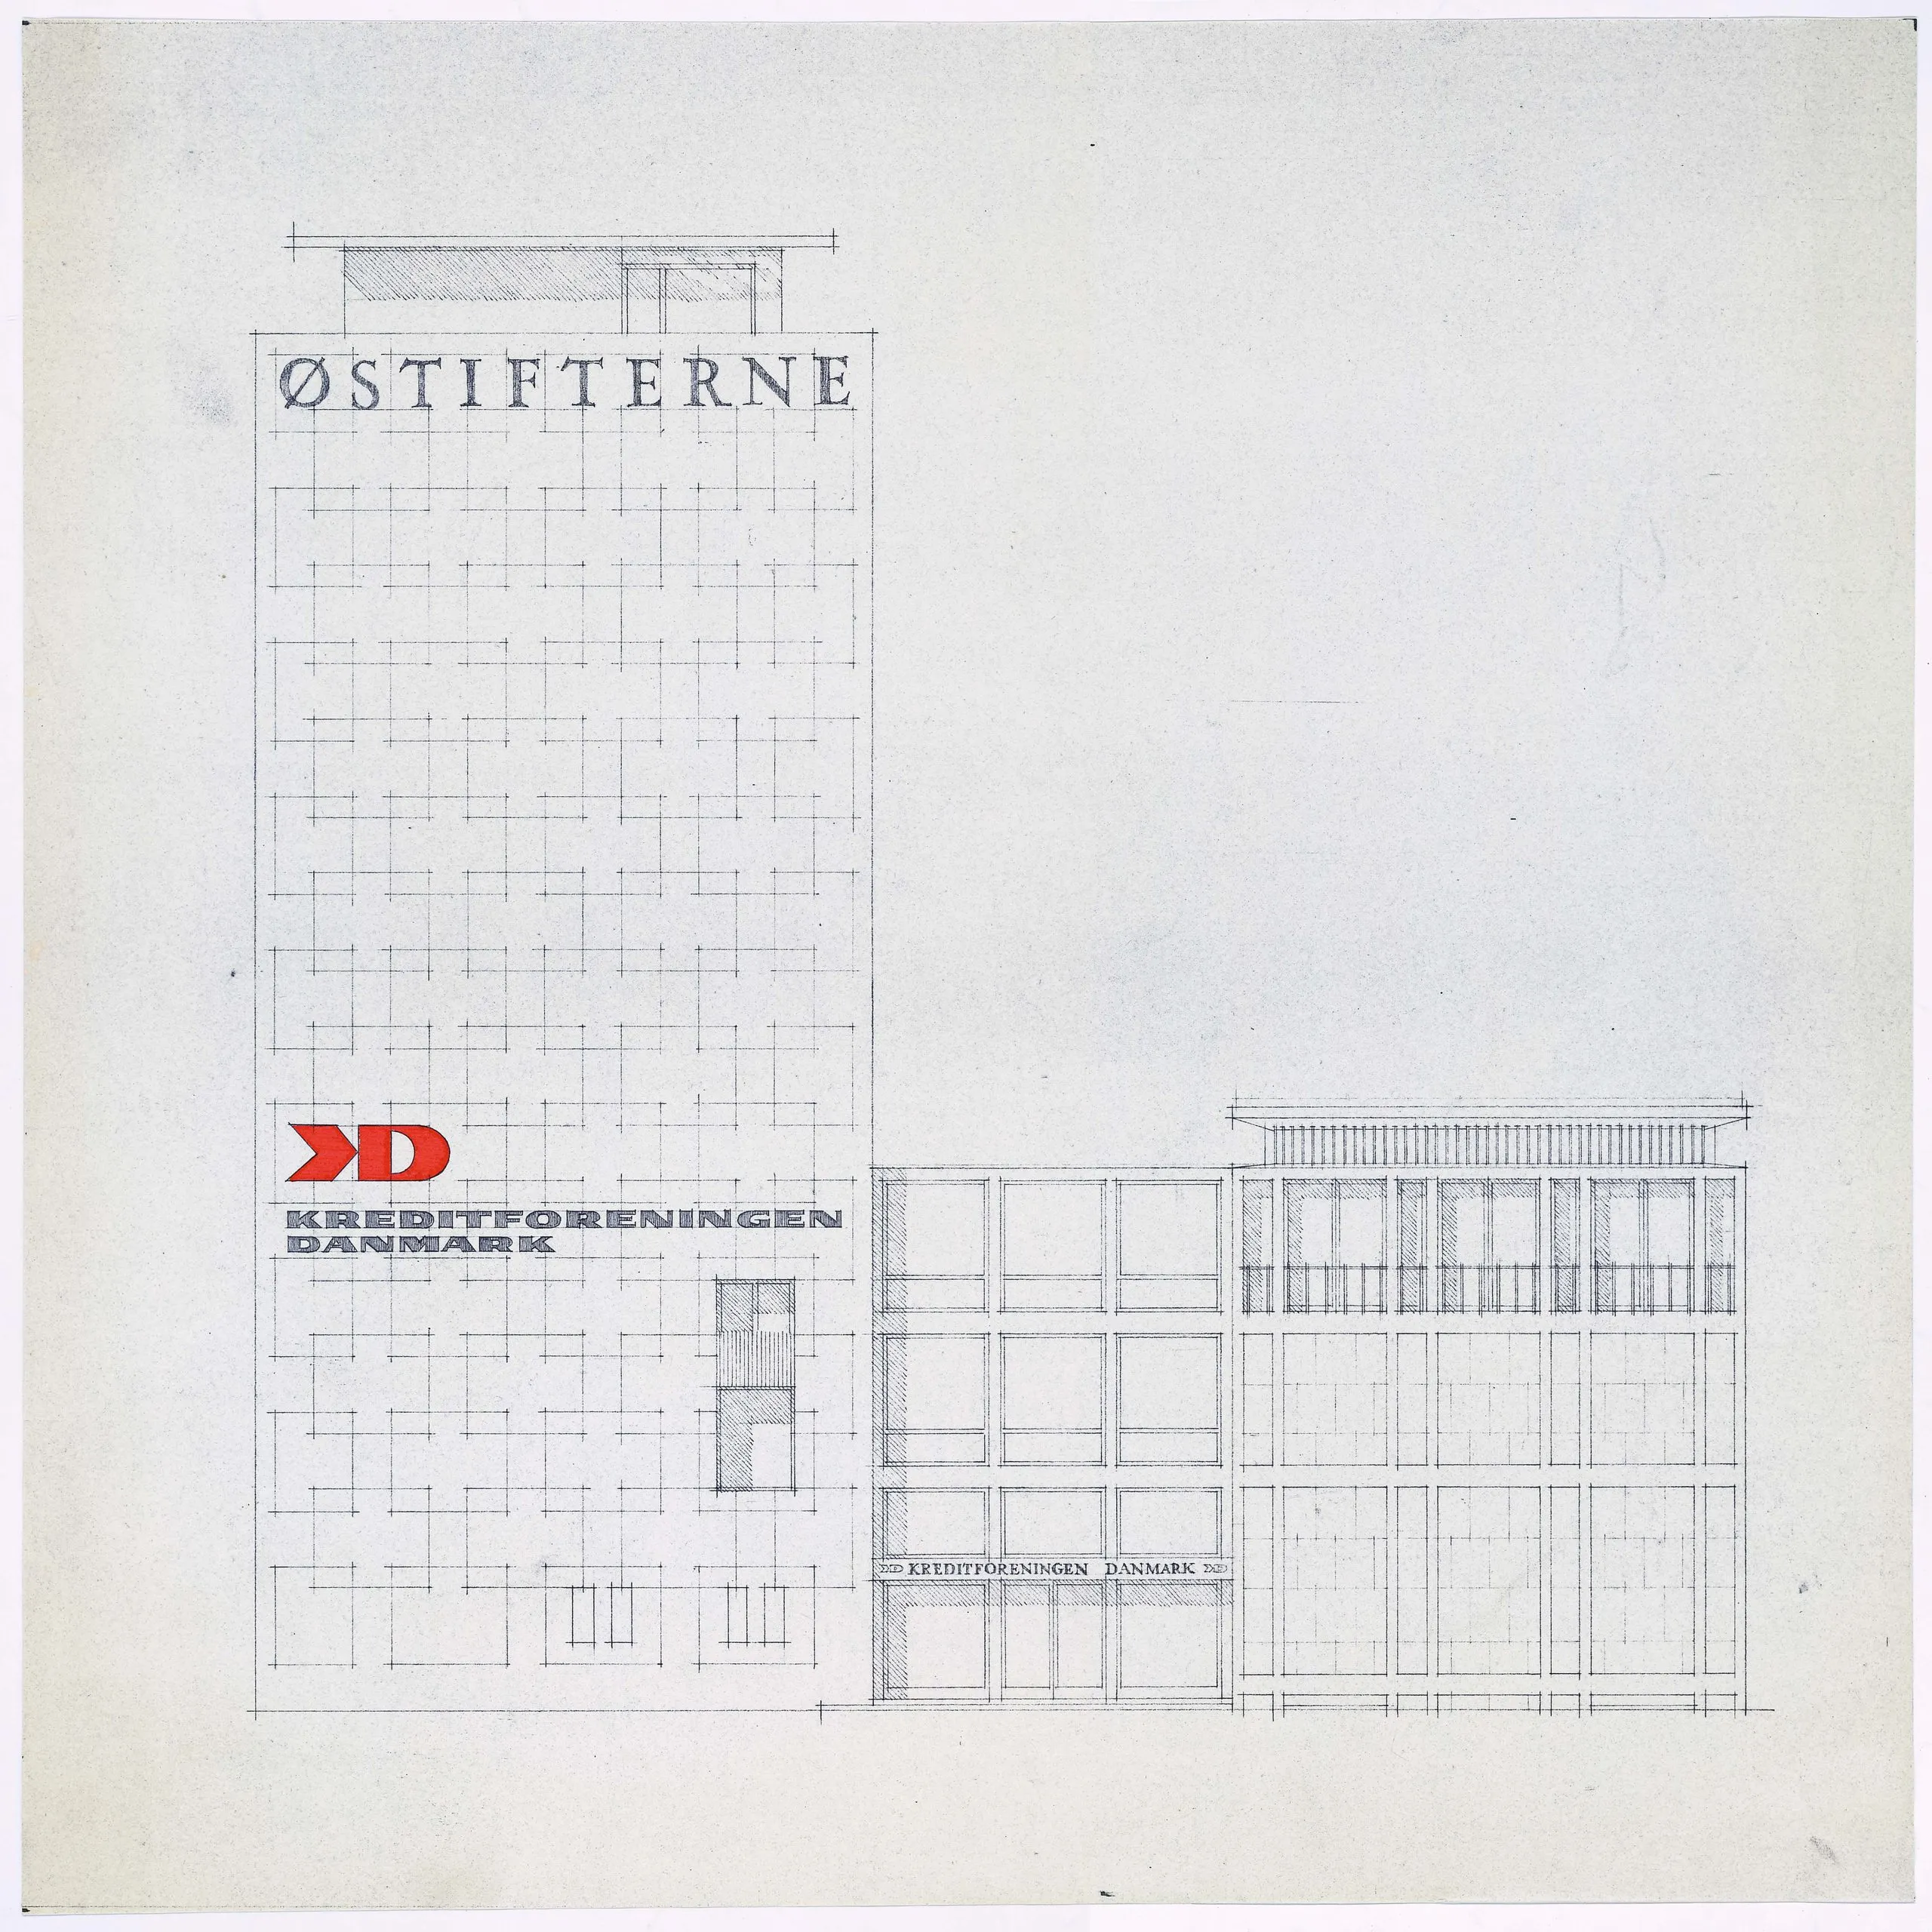
1950s sketch by Christian, Erik and Aage Holst for the original design of the elevation. Credit: Realdania By & Byg
On some walls, ash that was painted in white vinyl paint in a 1990s refurb was cleaned back in 2006. But subtle floor plan rearrangements meant that this panelling needed to be continued into a new kitchenette. In the original cladding, you catch slivers of the old white in the gaps, but the timber had also discoloured with time. New boards were toned by the carpenter the slow way. ‘He sat with coffee grounds and rusty nails trying to get an oil the colour that matched the boards,’ says Illum-Davis. The teak floors had a light sand and oil-wax, with two or three metres patched where the old coffee station had rotted the boards. Brass thresholds came back from the basement, and cork expansion joints were reinstated, replacing the rubber joins that had crept in.

There are spaces where consistency was never going to hold, and the architect and client chose to keep to the original ambition of reuse and repair. Different shades of parquet meet at a fine brass and gold strip which acts as a neat stitch rather than a disguise.
The original pictograms for gendered toilets and cloakrooms are beguilingly of their time: cut from blackened metal with warm brass showing at the edges and in the details. Heads are simple discs, the man wears a tiny bow tie and straight trousers, the woman is a bob-haired figure in a full skirt with triangles for legs. Faces are just dots and a line picked out in the brass. They’re now paired together at unisex toilets, and a matching wheelchair figure has been drawn in the same language.

Elsewhere, details are kept that show the history of the building. In what was the bank director’s WC, the ashtray has been left in place, fixed on shiny white tiles, crazed from decades of use. All toilets had striking black and white mosaic floors, much of which were failing due to old cement bonds. Sections were lifted, and the tiles were cleaned and relaid. Where tiles were no longer sufficient, like-for-like pieces were sourced from a supplier to patch the gaps.
The argument for reuse is carried home at Jarmer Plads 2 by the quiet magic of those objects and spaces that are no longer needed but retained for their charm and history, and which tie the building into its many people and lives. A long wall of joinery on one of the upper floors is where the bank’s telephone box and coat rail are retained. Neither are in regular use, but the interior has been sanded down, and the telephone box features a wall lamp from Vilhelm Lauritzen’s 1945 Radiohuset, one of the practice’s earliest projects.

The pocketing wardrobe door rolls into itself on a hidden rail at the flick of a switch, to much excitement. In the Pejsestuen (‘fireplace room’), a sitting room alongside the historic boardroom and dining spaces, the wall above the fireplace is filled by a large ceramic relief by Henrik Starcke. It shows a quiet waterside scene: tall reeds rising in vertical cuts, birds nesting and taking off and, at one end, a boy sitting and playing a flute. Starcke sculpted this scene using materials from the building demolished in the 1950s to make way for the modern Danish masterpiece. Old cables are set into mortar to form the reeds, and the leaves are pressed from lead. It folds memory into matter.
Ellen Peirson is a writer and architect at Mike Tuck Studio

Material details of Henrik Starcke’s ceramic relief
Architect’s view
The transformation of Jarmers Plads 2 was never about adding more or making an architectural statement. It was about restraint: doing as little as possible – at least visually. And as it turns out, doing less demands more. It demands painstaking effort and stubborn insistence. Every adjustment, alteration, addition and repair had to be carefully considered, evaluated, and executed. As a result, the project became a celebration of craftsmanship, durable materials, and cultural heritage.
Additions from past renovations were stripped away. Original mosaic tiles were uncovered beneath linoleum, wooden floors were restored, and teak doors, brass handles and lamps – stored for decades in the basement – were brought back to life.
The process required constant on-site presence to ensure no historical details were overlooked, and that valuable features were neither discarded nor damaged.
Often, what we need is already there, waiting to be revealed. By reimagining and embracing the adaptability of existing structures, we preserve not only resources, but place, memory, and identity. Bringing Jarmers Plads 2 back to itself meant retaining, restoring and directly reusing everything possible – from floors and ceilings to light fixtures and doors.
This approach revived the building’s character and identity while also reducing environmental impact and emissions.
Daniel Illum-Davis, architect and partner, Vilhelm Lauritzen Architects

Client’s view
Since 2023, Vilhelm Lauritzen Architects and Laika Rumdesign have facilitated and overseen the redesign of Realdania’s headquarters.
The vision of the project has been to ensure that the building’s interior design evolves in step with and supports Realdania’s many tasks and ways of working – from immersion and cross-departmental collaboration to knowledge sharing between both professional and social communities.
It has also aimed to contribute to job satisfaction and organisational wellbeing; to strengthen the visibility of Realdania’s mission to enhance everyone’s quality of life through the built environment; to reflect both shared values and individual differences across the association; to inspire through an interior expression that balances friendliness with professionalism; and to secure flexibility for future needs while respecting the building’s distinctive architecture.
Throughout the process, employees at Realdania have been closely involved. As a special dimension, the interior and renovation project has been developed as a DGNB SPACE Pilot project, ensuring the highest standards of sustainability and the reuse of existing furniture.
Mette Margrethe Elf, project director, Realdania

Interior designer’s view
The design strategy was developed alongside an extensive user involvement process, which included active participation from all departments of the organisation.
The design concept was structured around four vertical thematic axes: Green Spaces, New Places for Work, Neighbourhoods and Facilities, and Social Spaces.
It has been an overall ambition to create a flexible recognisable design in the office areas across the building, and then add new special places, such as lounges, quiet zones, a hub for collaboration and a canteen.
Employees are encouraged to use the new facilities, through the strategic placement of coffee and print facilities so as to prompt interaction and collaboration across the organisation. Everybody has access to everything at all floors of the building.
All design choices have been made to adapt to the historical context, and to provide new energy and atmosphere.
Light and colour have been important players in creating the design experience, as well as large acoustic panels with pictures of the many projects supported by Realdania. The panels tell their story for everyone passing by, or working close to them, and they serve both as testimonials as well as conversation starters.
A large number of colours have been used, even two different whites. The colours are inspired by a classical palette, both light and dark hues, as well as notes of brighter pastels from the 1950s when Jarmers Plads 2 was originally built. The use of wall colours varies between floors and works to create local identity and recognition.
Anja Toxværd, lead designer, Laika Rumdesign

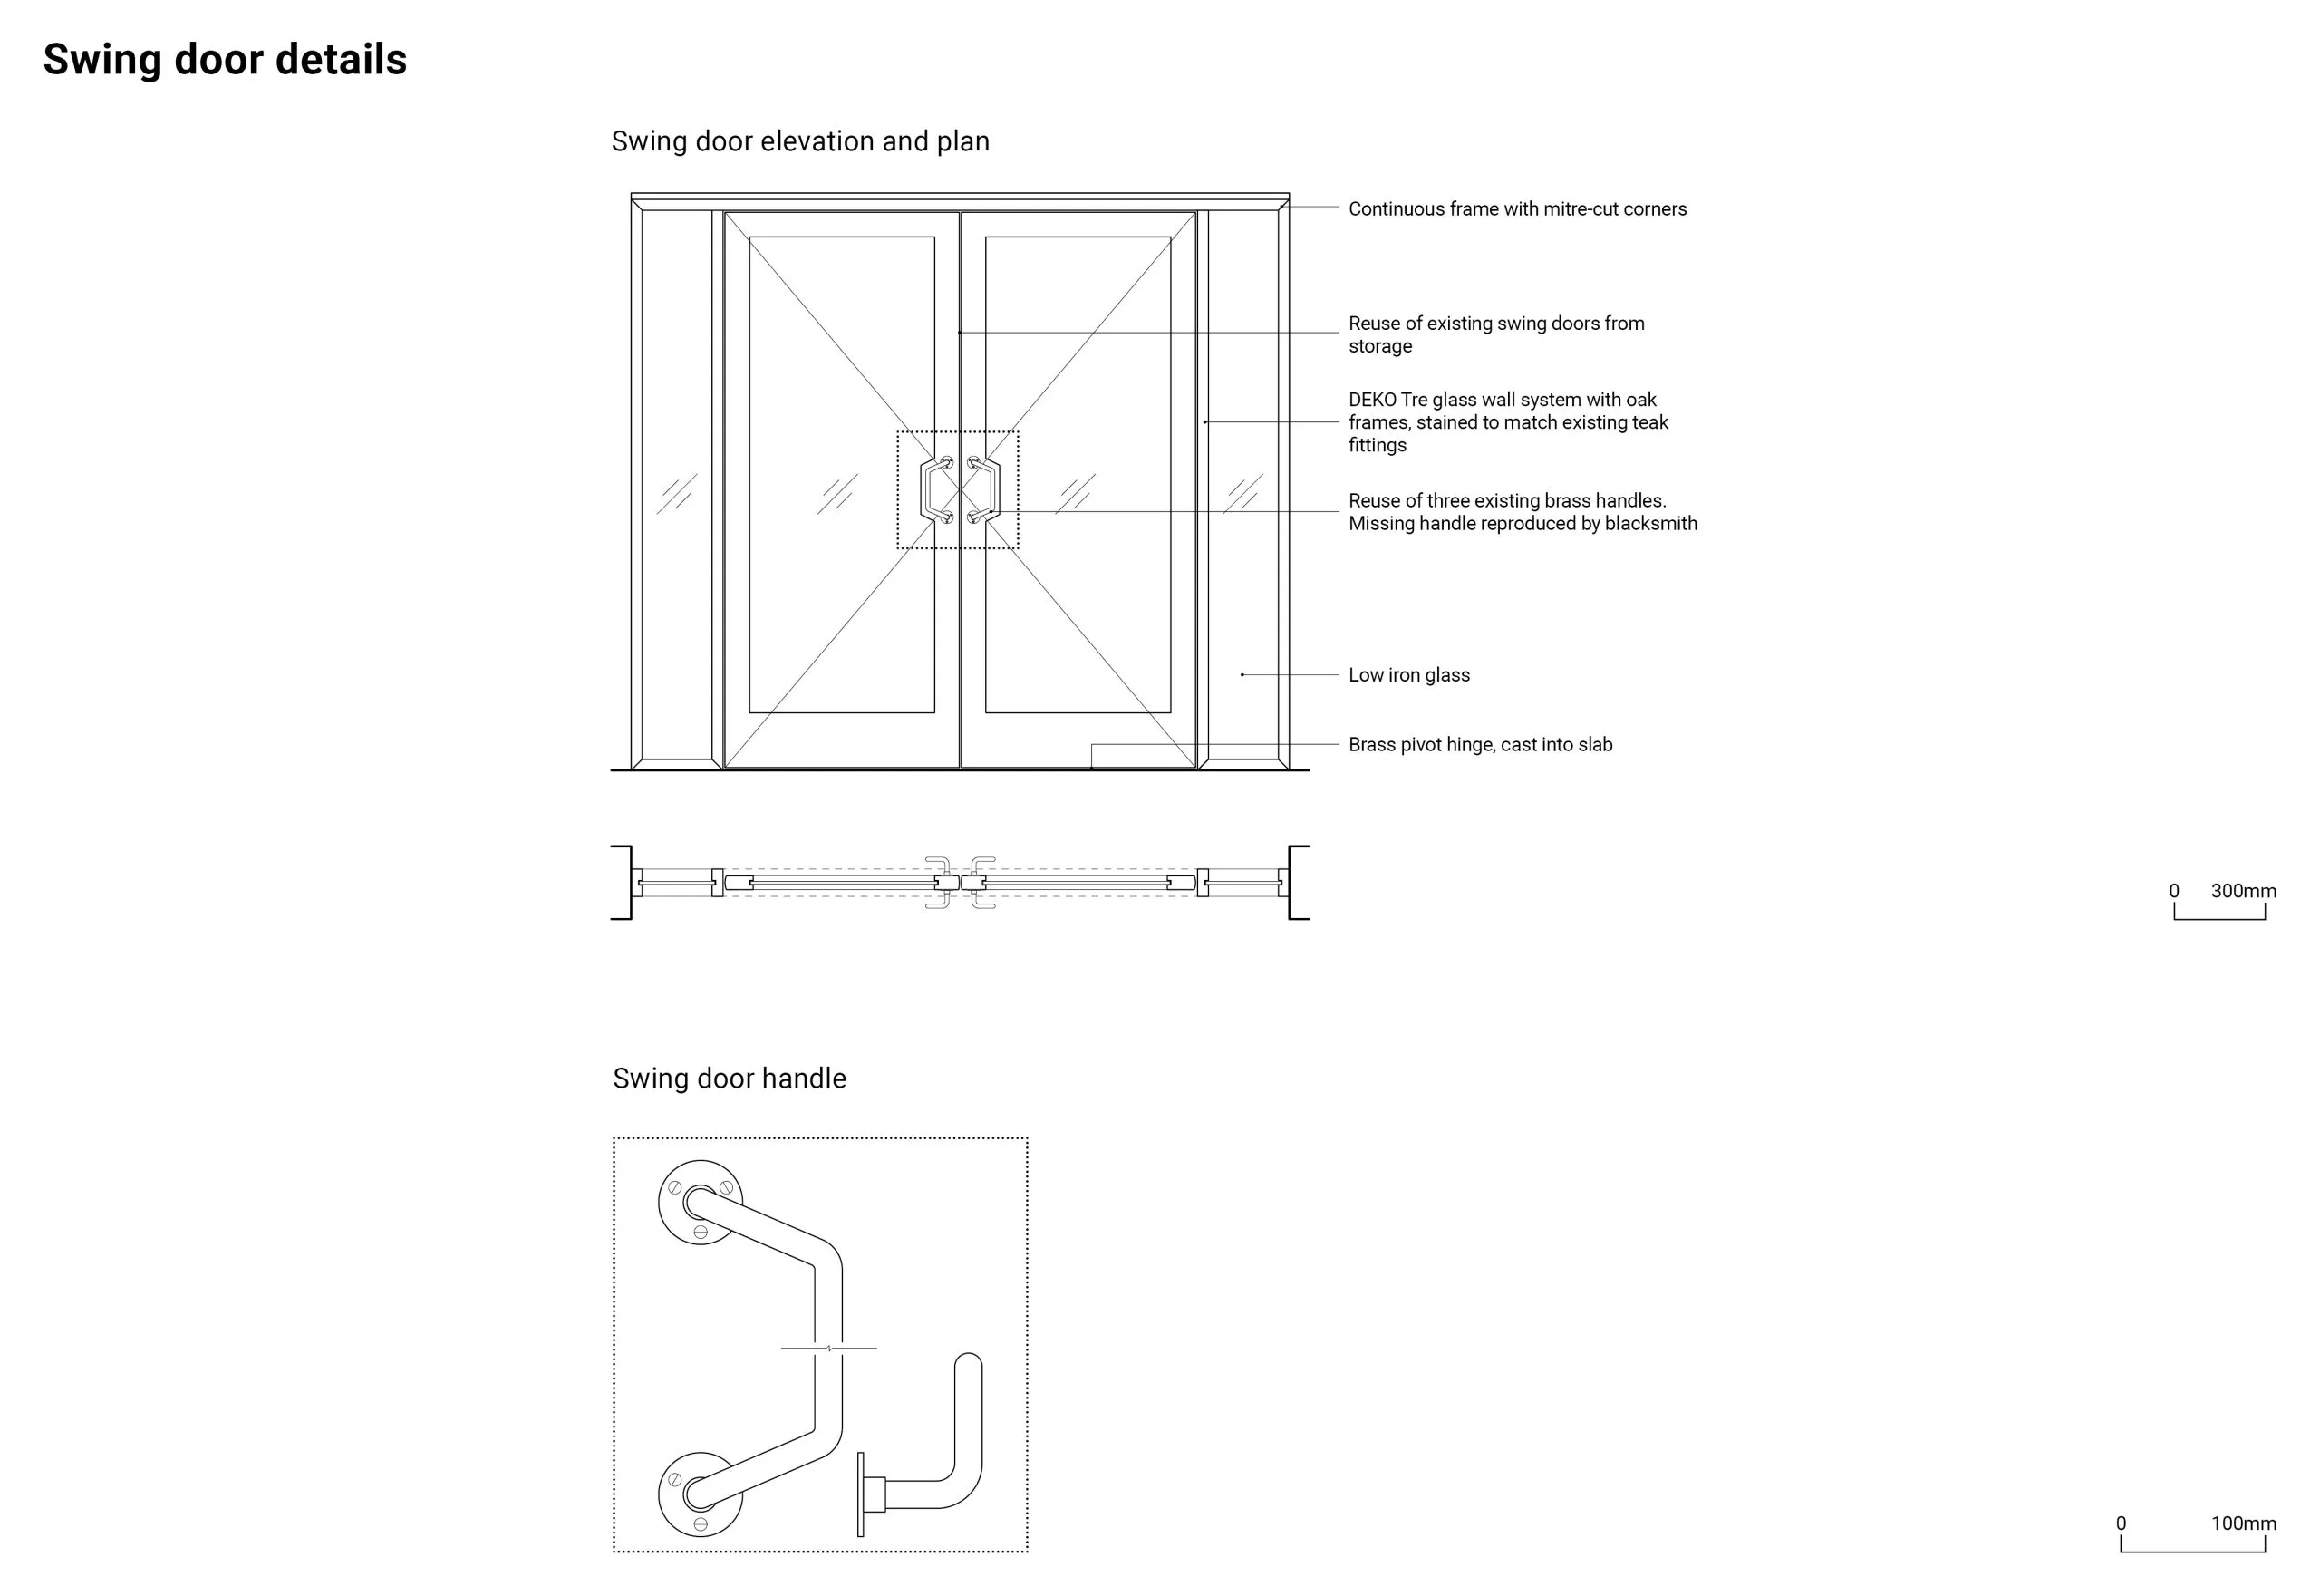
Working detail
Through the process, the story of the building emerged – pieced together through materials and details hidden for decades beneath flooring, paint and several alterations.
Although ceilings and staircases bore signs of age, they were carefully restored rather than replaced, every detail cleaned to preserve their lasting character. In the restrooms, original mosaics hidden beneath linoleum were revived and, where missing, replenished with new tiles mirroring the original. Across the building, wooden floors, tiles and linoleum were restored, while bright flooring replaced dark carpets in the office spaces. The different materials create elegant transitions, with cork joints both defining and uniting the surfaces.
The lighting scheme became a central focus, as the combination of dark carpeting and original built-in fixtures produced a subdued atmosphere. The original fixtures have been renovated, and built-in spots and pendants have been added to create a varied experience.
New functions have been created referencing the original robust and expressive materials, and many components have been reinstated in new contexts.
Former men’s lavatories have been converted into unisex facilities, with sinks placed where urinals once were, making use of existing pipework. In addition, accessible toilets have been added on all floors, with supplementary signage designed to match the existing style.
One of the most extensive interventions was opening a passage through a load-bearing wall, connecting a previously overlooked area now serving as an open co-working space with meeting rooms. To preserve its authentic character, original double doors – once stored in the basement – were revived in a bespoke timber frame, stained to match the restored teak.
In keeping with previous interventions, unused dismantled materials were carefully reclaimed and returned to storage, to serve as resources for future renovations.
Daniel Illum-Davis, architect and partner, Vilhelm Lauritzen Architects, and Anja Toxværd, lead designer, Laika Rumdesign
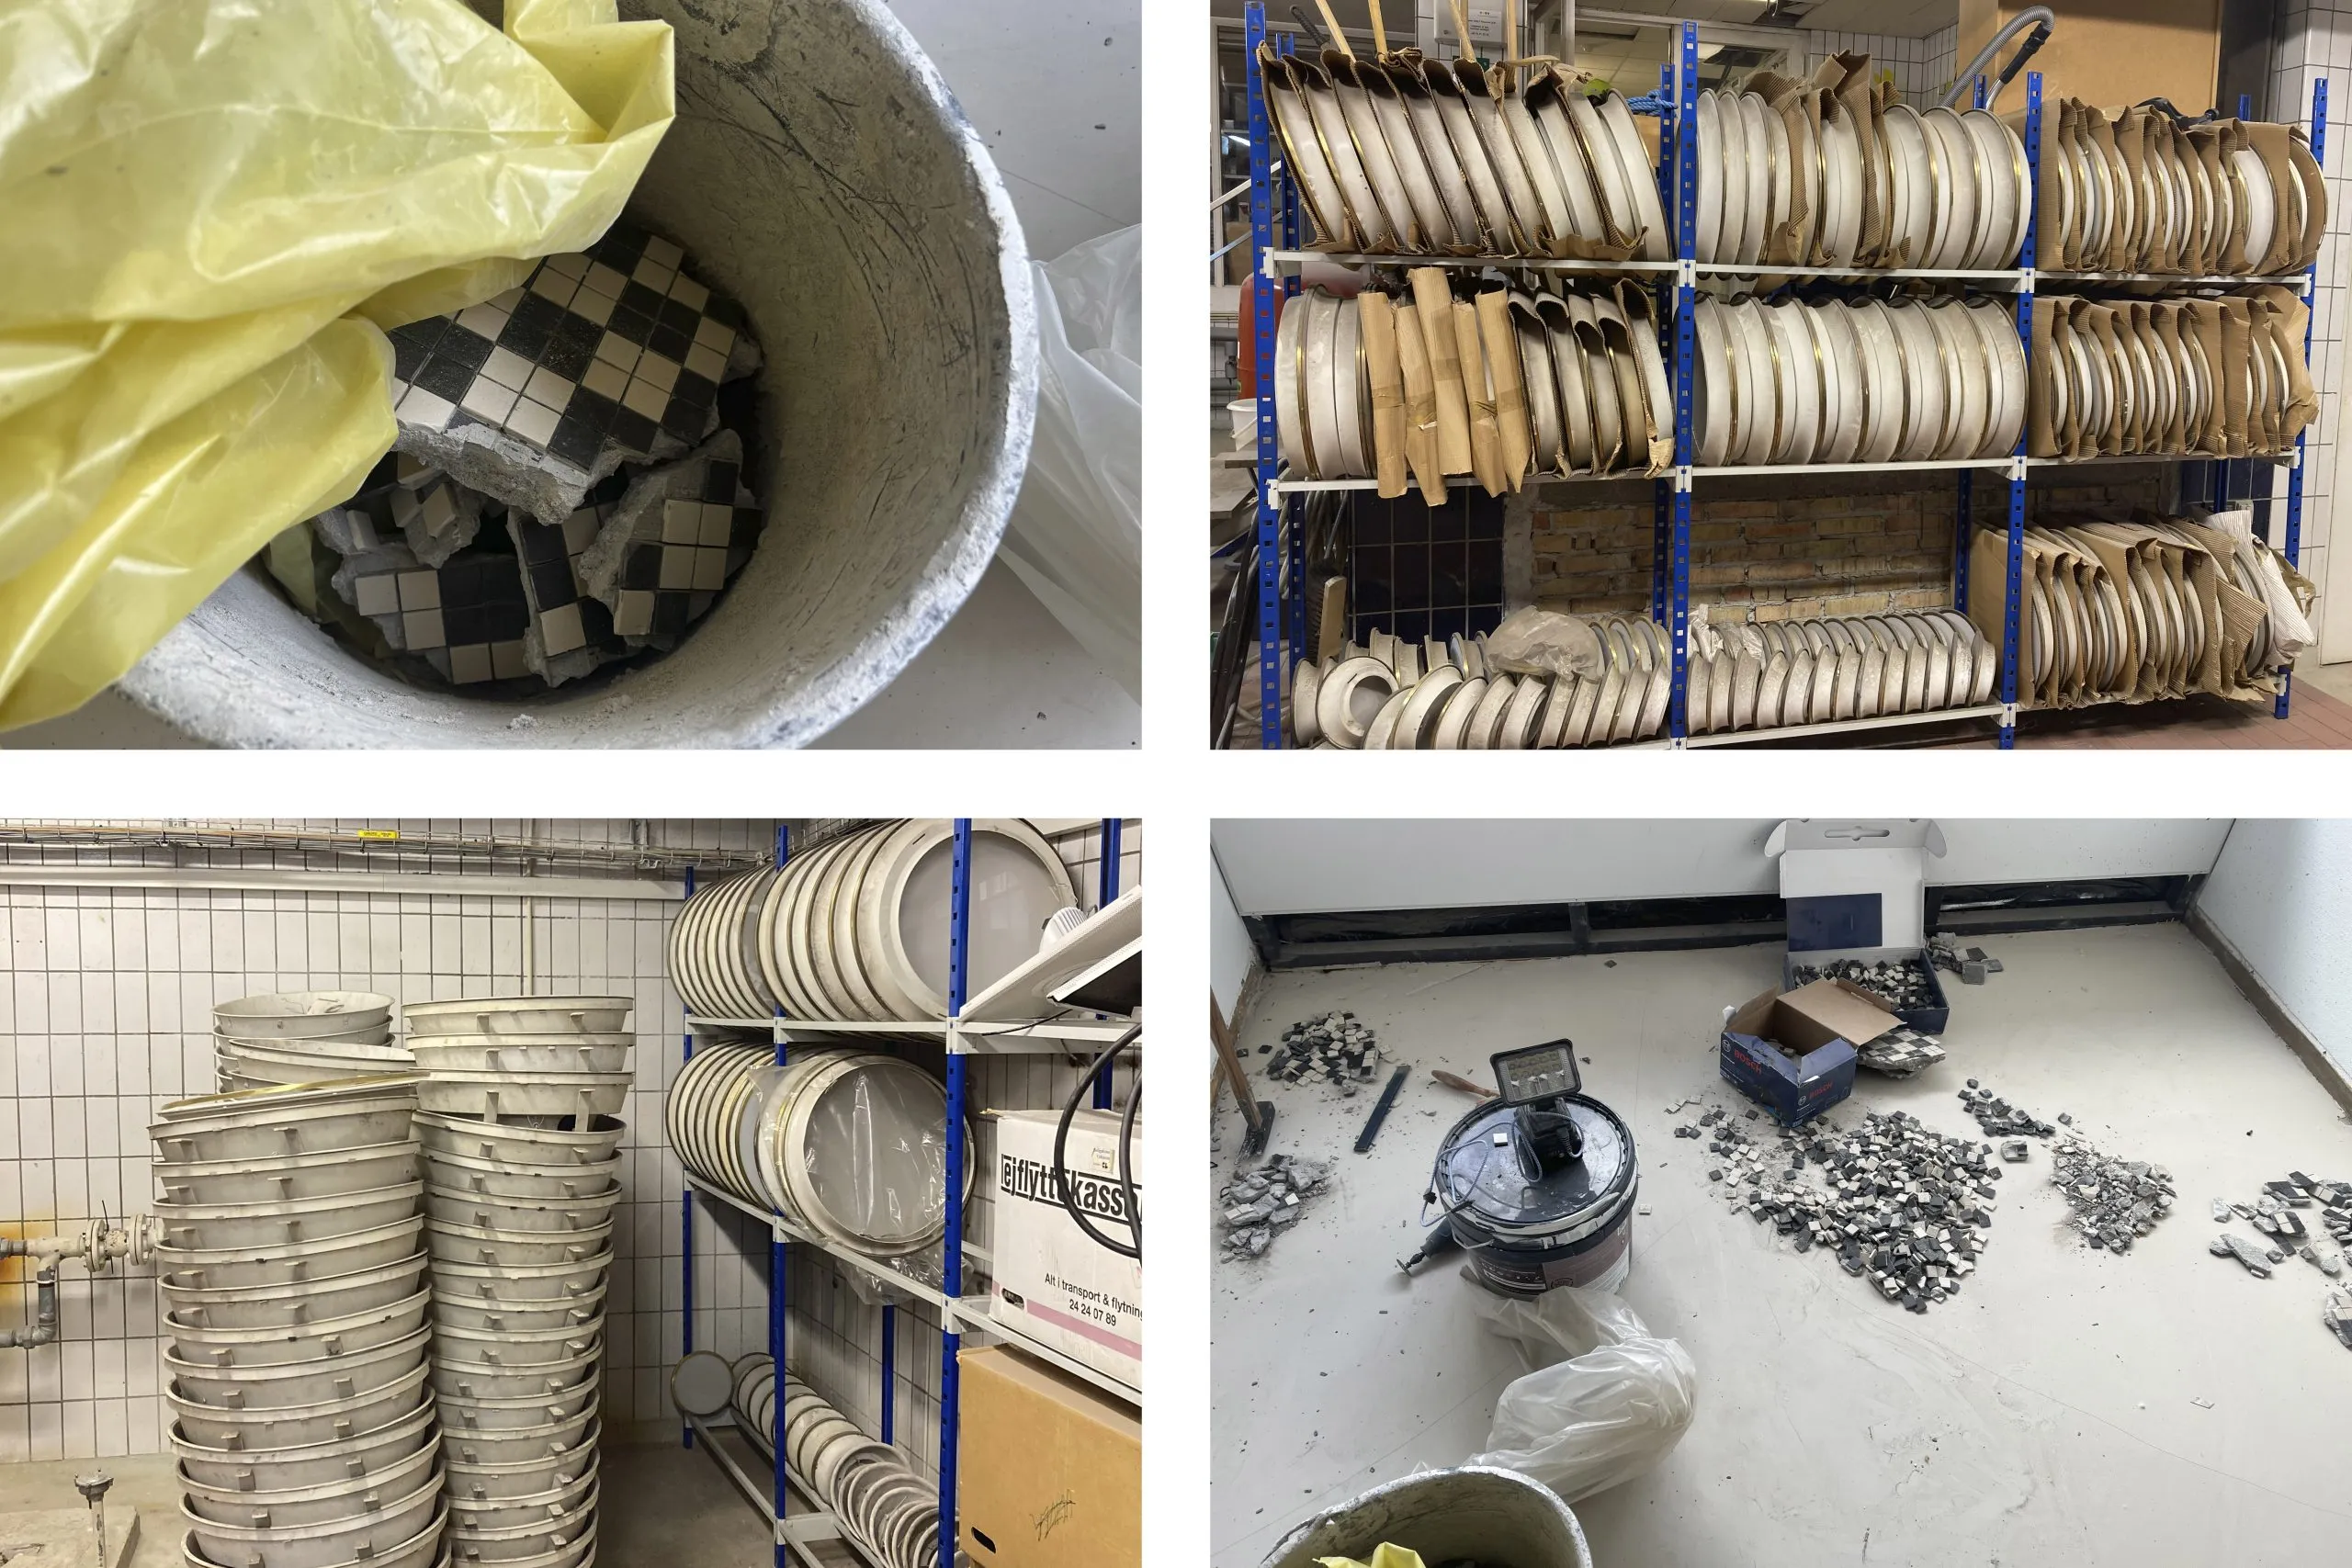
Original fittings and finishes as found in the basement. Credit: Realdania By & Byg
Project data
Location: Jarmers Plads 2, Copenhagen
Start on site: July 2024
Completion: January 2025
Gross internal floor area: 4,400m2
Construction cost: Undisclosed
Architect: Vilhelm Lauritzen Architects
Client: Realdania By & Byg
Executive architect: Vilhelm Lauritzen Architects
Structural engineer: Øllgaard Rådgivende Ingeniører
M&E consultant: Øllgaard Rådgivende Ingeniører
Project manager: Vilhelm Lauritzen Architects
Approved building inspector: Dansk Miljøanalyse (Danish Environmental Analysis)
Workplace and design strategy: Laika Rumdesign
Carpentry: RJ Snedkeri, JJI
Lighting restoration: Louis Poulsen, Xal
Mosaics restoration: Londero Mosaik
Blacksmith: Emil Nielsens Smedeværksted
Site supervision: Vilhelm Lauritzen Architects
Client consultancy: Laika Rumdesign
DGNB auditor: Vilhelm Lauritzen Architects
Main contractor: Londero Mosaik
CAD software used: Rhino, AutoCAD, SketchUp, Enscape