There is a tidy way to fold six listed townhouses into a single luxury flagship: pick a palette, level the floors, harmonize the heights, and let the seams disappear. Hermès has done the opposite. Maison Bond Street, which opens its doors at 166 New Bond Street today, treats the disagreements between its buildings—the mismatched levels, the half-steps, the chimneys that planning law refused to let anyone remove—as the actual material of the design. The result is less a store than an argument: that coherence, for a house this sure of itself, is overrated.
The address is one Hermès has been holding in reserve. The brand bought the freehold in 2009, reportedly for £73 million, then did almost nothing visible with it for over a decade while continuing to trade from the comparatively modest 155 New Bond Street, its London home since 1975. What opens now is roughly three times the scale of that old flagship and sits, in the house’s own reckoning, among its largest anywhere—spoken of in the same breath as 24 Faubourg Saint-Honoré in Paris and Madison Avenue in New York. The wait, in retrospect, reads less like hesitation than like a house declining to move until it could do the thing properly.
The Brief Was the Building

Hermès Bond Street. Photo by Valérie Sadoun.
The site is a run of six Grade II–listed structures—165, 166, and 167 New Bond Street, 16 Grafton Street, and 22 and 23 Albemarle Street—Georgian bones with Victorian and Edwardian additions layered over three centuries. RDAI, the studio founded by Rena Dumas and now under the artistic direction of Denis Montel, took on the interiors in 2021. Montel has been candid that the buildings did not want to connect: levels that don’t align, a shortage of verticality, rooms in varying states of repair. Rather than smooth all of that into submission, RDAI assigned each building and each floor its own identity, then let the transitions clash where they clash. The 55 rooms, five customer staircases, four elevators, and two roof terraces are organized not by a master grid but by Hermès’s sixteen métiers, each craft given a color world that can run across several rooms before handing off, sometimes abruptly, to the next.
It is a genuinely risky way to build a flagship, and the most interesting thing about it. Most maisons of this budget aim for seamlessness. This one is engineered to feel slightly eccentric—a word Montel himself reaches for when describing what reads, to a French eye, as the British interior: bold, classical and modern at once, comfortable to the point of paradox, “precise, but with imperfections.” Whether that thesis holds across 2,000 square meters or simply produces a beautiful incoherence is the question worth walking the floors to answer.
Rooms That Commit

Hermès Bond Street. Photo by Valérie Sadoun.
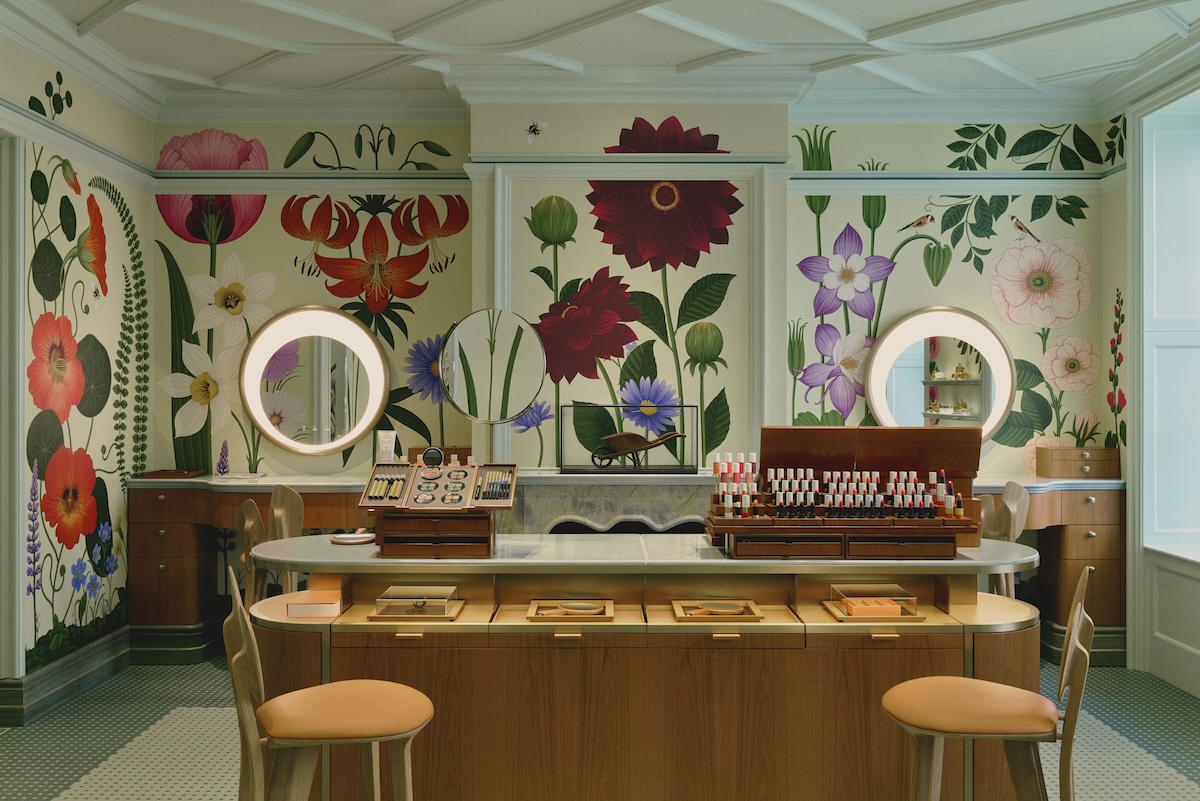
The detail is where the conviction shows. The leather rooms sit under red lacquered domed ceilings, walls graded across three tones of red, floors laid in a graphic parquet of oak and bloodwood. Perfume and beauty occupy an imagined orangery papered in a botanical print commissioned from the London-based, Brighton-trained illustrator Katie Scott. Watches and jewelry run the length of the Bond Street façade beneath a bespoke cloth wallcovering meant to suggest sunlight filtering through trees. The silk hall is vaulted to echo the six arches of the shopfront windows, the ceiling staged as a play on false perspective. At the center, the atrium that Foster + Partners enclosed in the early 2000s has had its glass roof lifted by two floors, its spiral stair extended upward and re-clad in Hermès bull calf leather.
The materials lean, pointedly, local: patinated copper panels, boiserie worked in straw and horsehair marquetry, walls and ceilings finished in powder-pink mineral mortar, textured Lancashire wall coverings of a kind first developed in the Victorian era, hexagonal oak parquet, reclaimed oak boards, carpeting carrying an oversized English floral. Some of this is recovery rather than invention—a mosaic floor surfaced during demolition and restored; a staircase stripped back from a later purple to the yellow it was born. Overlaying all of it are more than 500 artworks selected for the address by Pierre-Alexis Dumas, the house’s artistic director, which is the move that nudges the project from retail interior toward something closer to a curated house.
What Closes, and What It Signals

Hermès Bond Street. Photo by Valérie Sadoun.
The opening is also a clearing. The old flagship at 155 New Bond Street and the Hermès concession at Selfridges both shut roughly two weeks ahead of today; client accounts, histories, and wishlists migrate to the new Maison automatically. For London’s most committed Hermès clients—those who have long felt the city’s offer ran a step behind Paris—the consolidation is the real headline: four retail floors finally wide enough to show the full breadth of the métiers, from homeware to high jewelry, under one raised roof.
It lands, too, at a legible moment for Bond Street, where the houses that matter are all making the same wager—more space, more theater, less transaction. Louis Vuitton‘s nearby Maison made that bet; Hermès now answers it on a larger and stranger canvas, complete with a café and a planted roof terrace, the architecture of dwelling rather than buying. Whether that is the future of the luxury store or simply what a family-controlled house does when it has time, patience, and a freehold it never needed to flip, Maison Bond Street is the most considered statement London’s luxury corridor has seen in years. That it chose idiosyncrasy over polish is what will keep people coming back to look.
Hermès Maison Bond Street, 166 New Bond Street, Mayfair, London W1S 4RB.

Hermès Bond Street. Photo by Valérie Sadoun.

Hermès Bond Street. Photo by Valérie Sadoun.