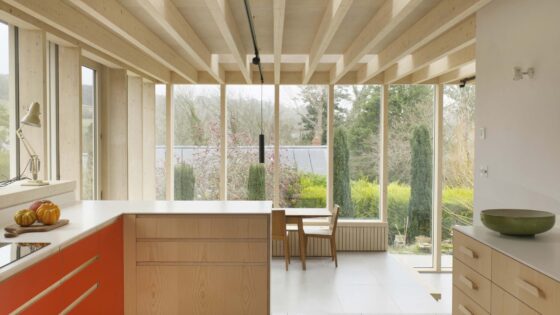
The project in consists of a new glazed timber pavilion added to a Grade II-listed residence, which opens up the house to its garden and surrounding landscape.
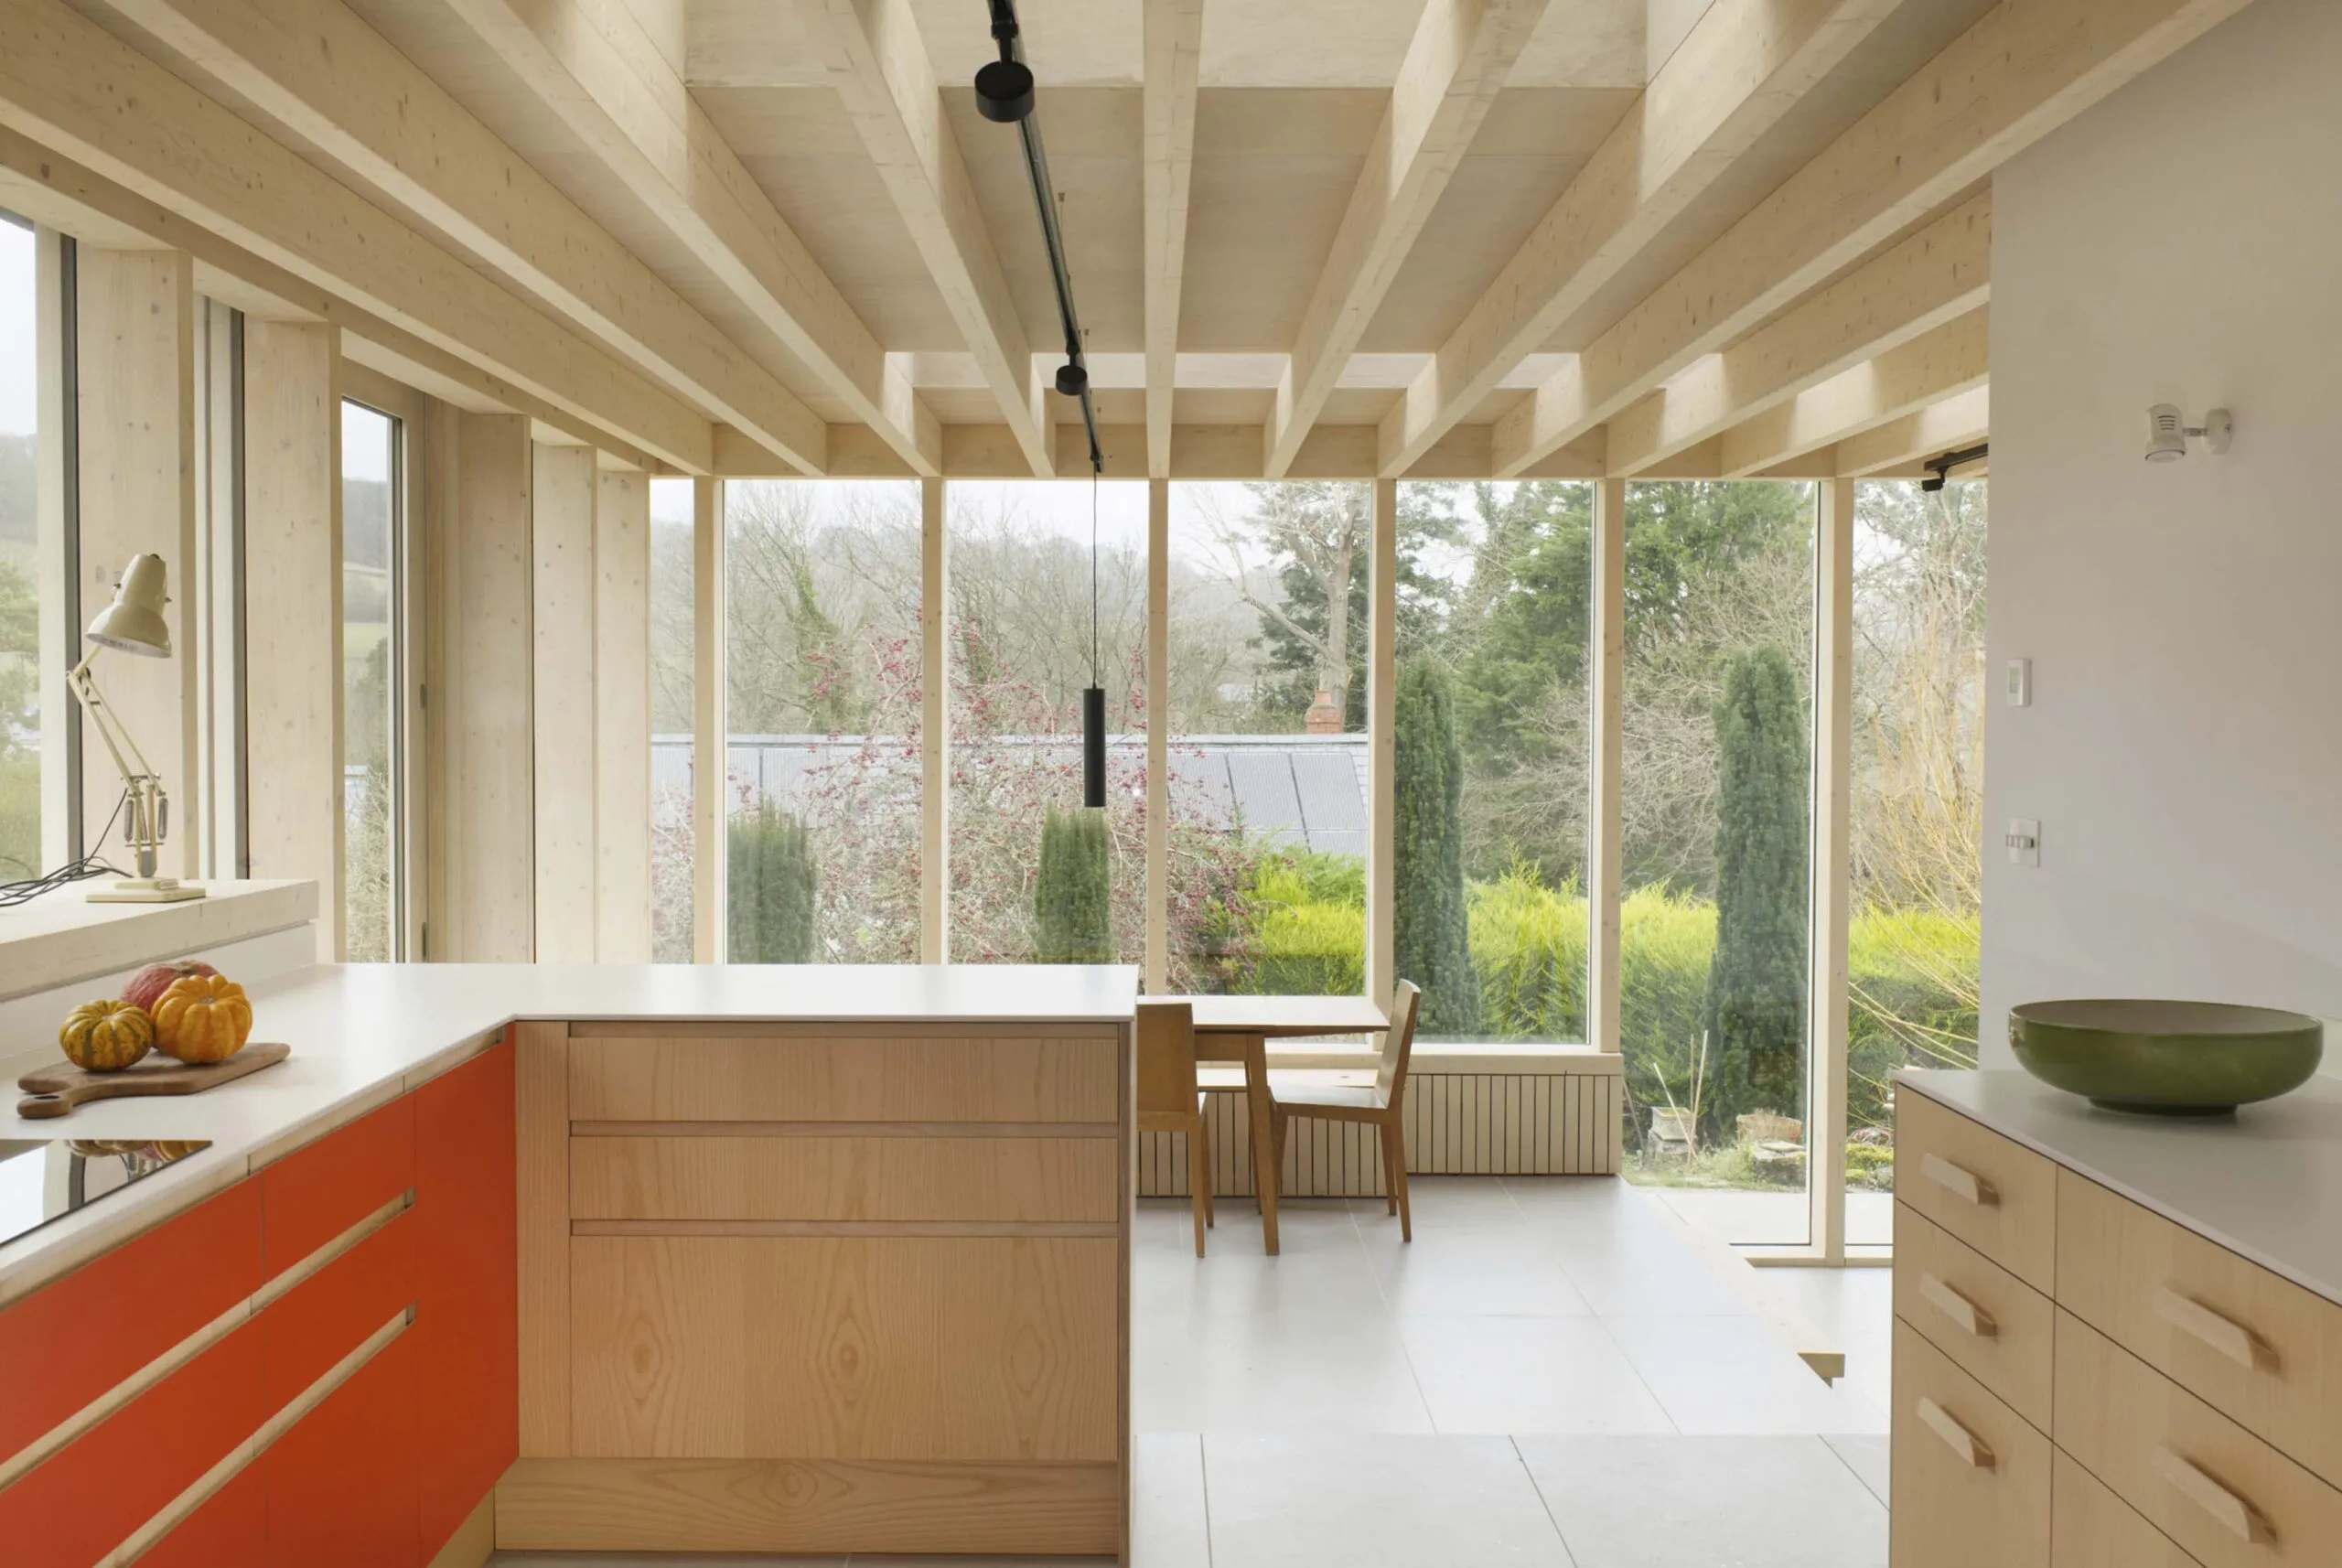
The extension accommodates a sequence of three stepped living spaces which open up the relationship between the house and its surrounding landscape – contrasting with the main house where the principal floor sits approximately 1.2m above ground level.
An early comment by the clients that they would be happy ‘pottering around in a potting shed’ became a design cue for the new structure’s informal character.
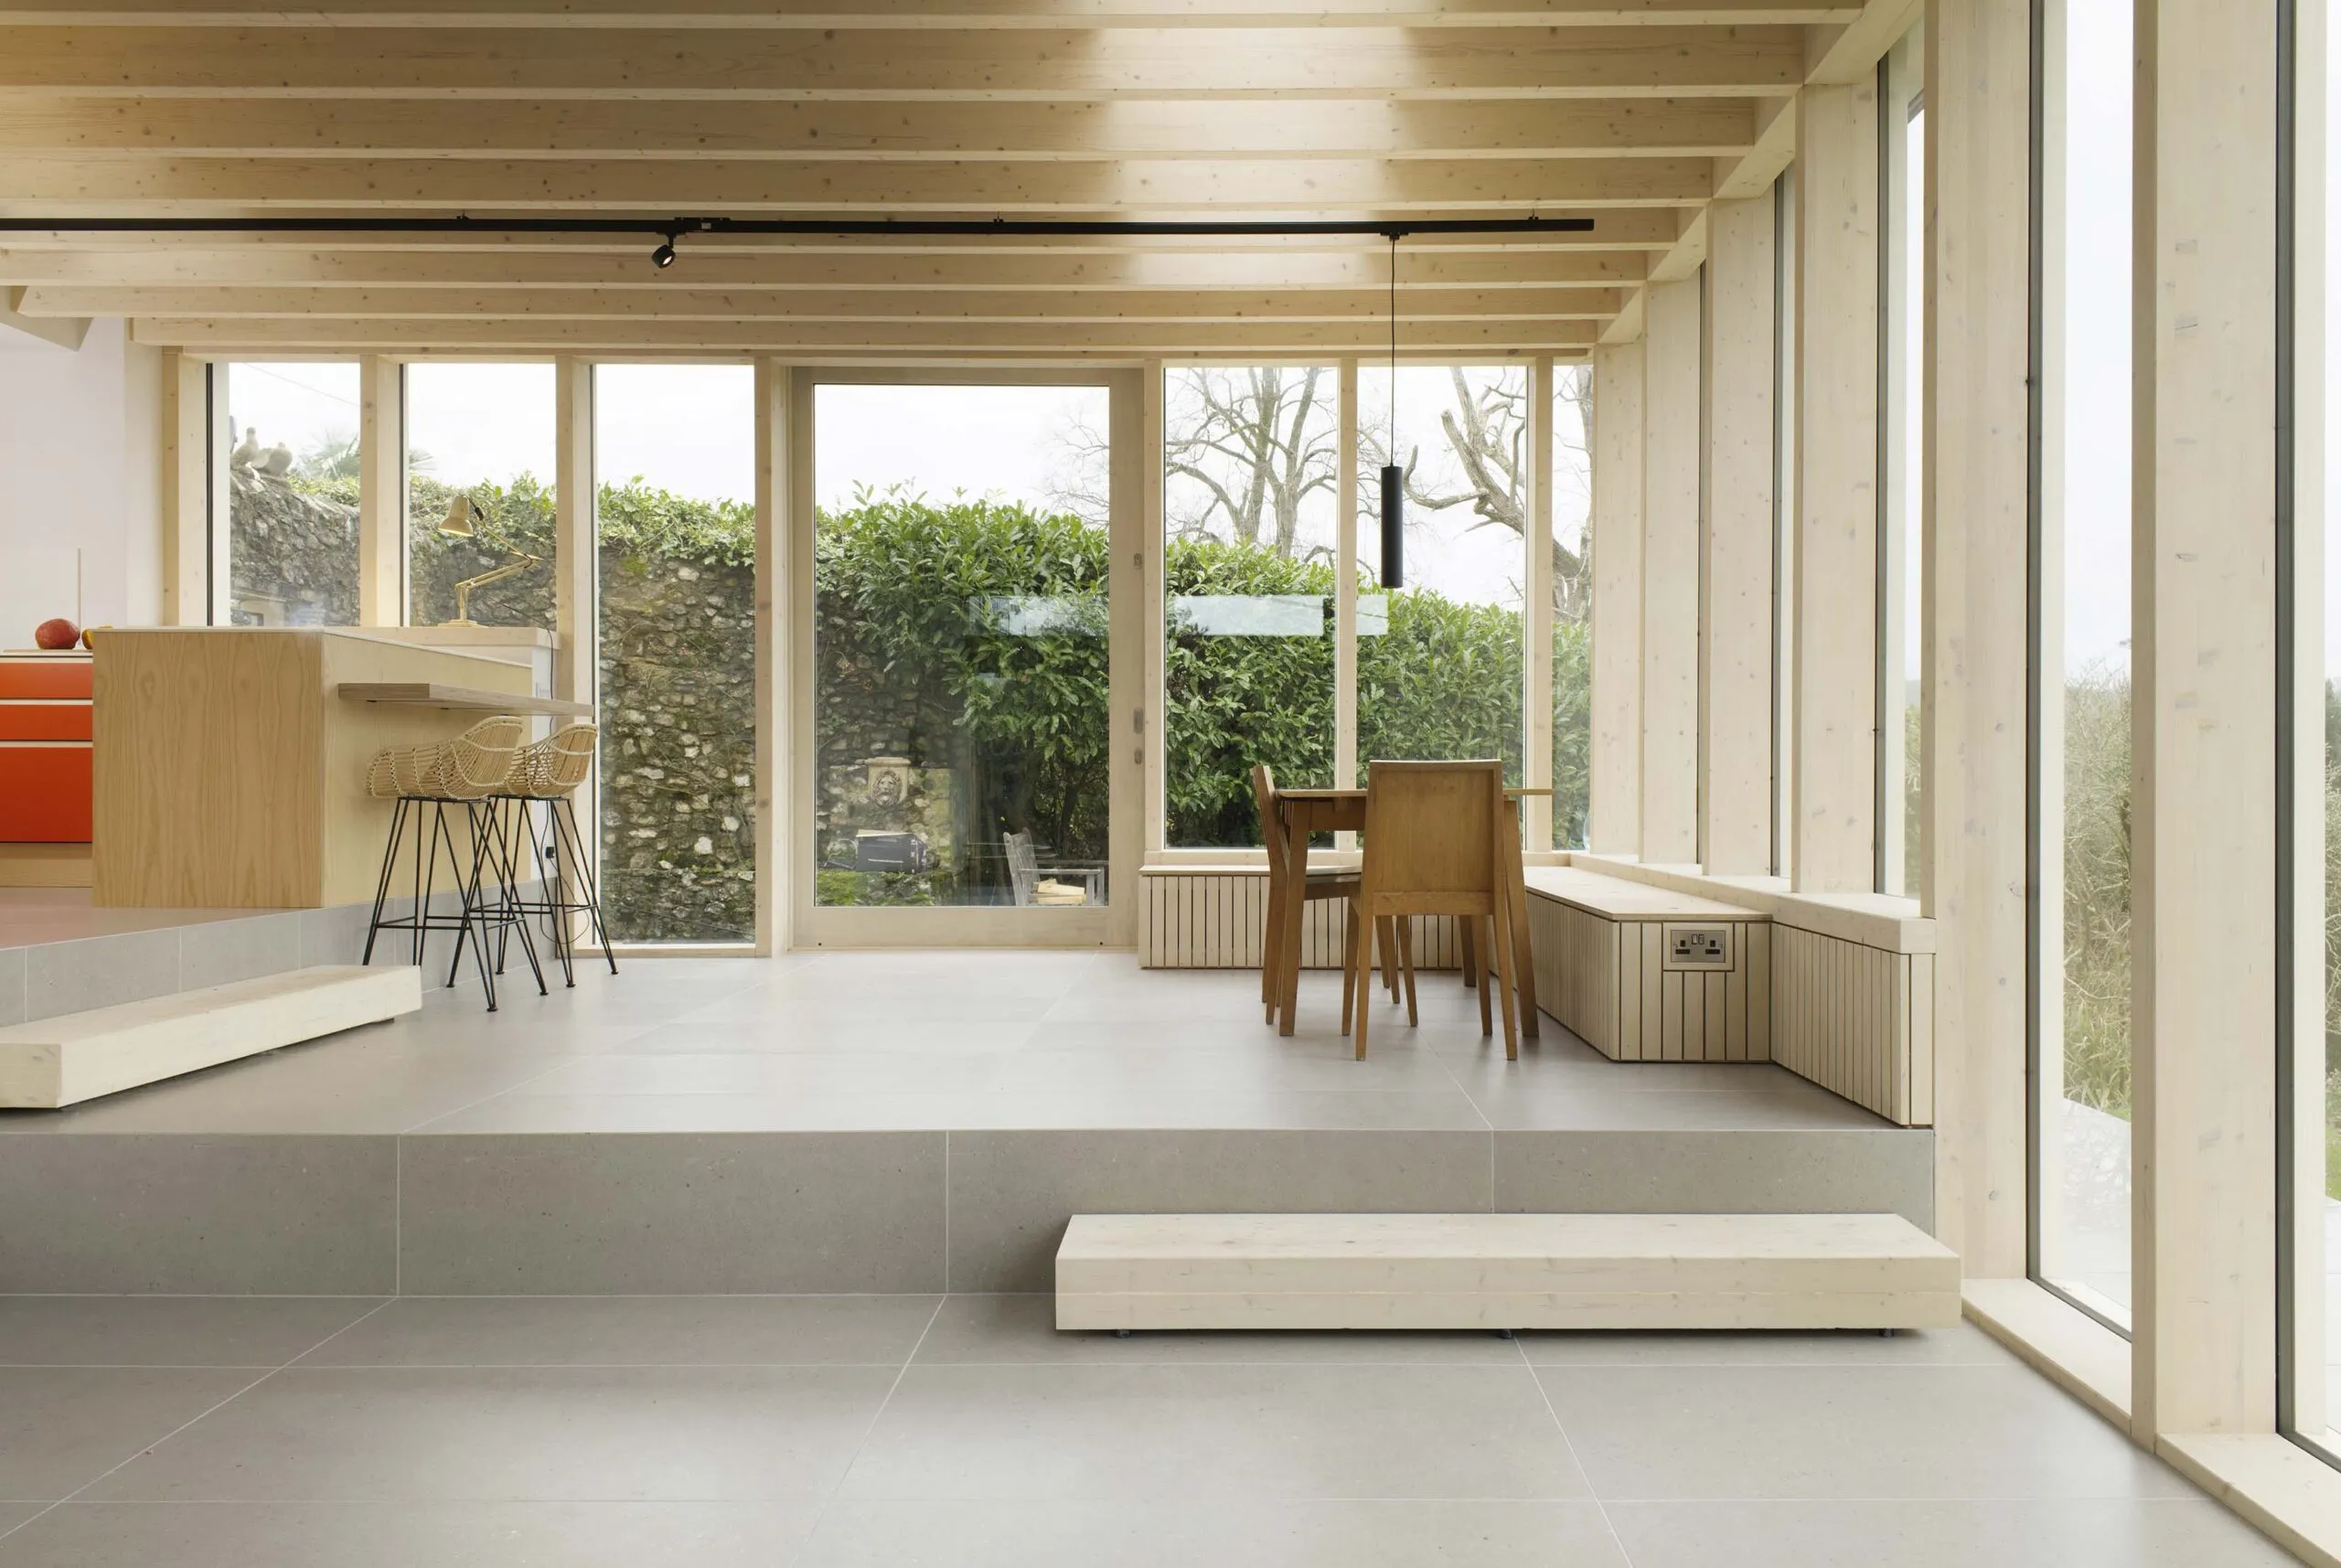
The lightweight pavilion sits behind a retained wall of the historic walled garden and consists of a glulam frame, frameless glazing, Devon flint walling and a standing-seam roof.
As the extension faces predominantly north, daylight and sunlight are also captured by rooflights and clerestories.
Architect’s view
The 1.2m difference between the house and garden initially appeared to be the project’s main constraint, but it became the generator of the plan. Rather than resolving the change with one stair and a single lower room, we divided it between three inhabitable platforms for cooking, dining and living. Moving through the extension is therefore a gradual transition from the listed house into the garden.
The client’s remark about being happy ‘pottering around in a potting shed’ became an early reference, allowing for a useful counterpoint to the formality of the Georgian house. We were interested in the potting shed as a modest garden structure: practical, informal, timber-framed and shaped by daylight. The completed building is a contemporary interpretation of that idea. It sits behind the retained flint wall and remains almost hidden from the arrival courtyard.
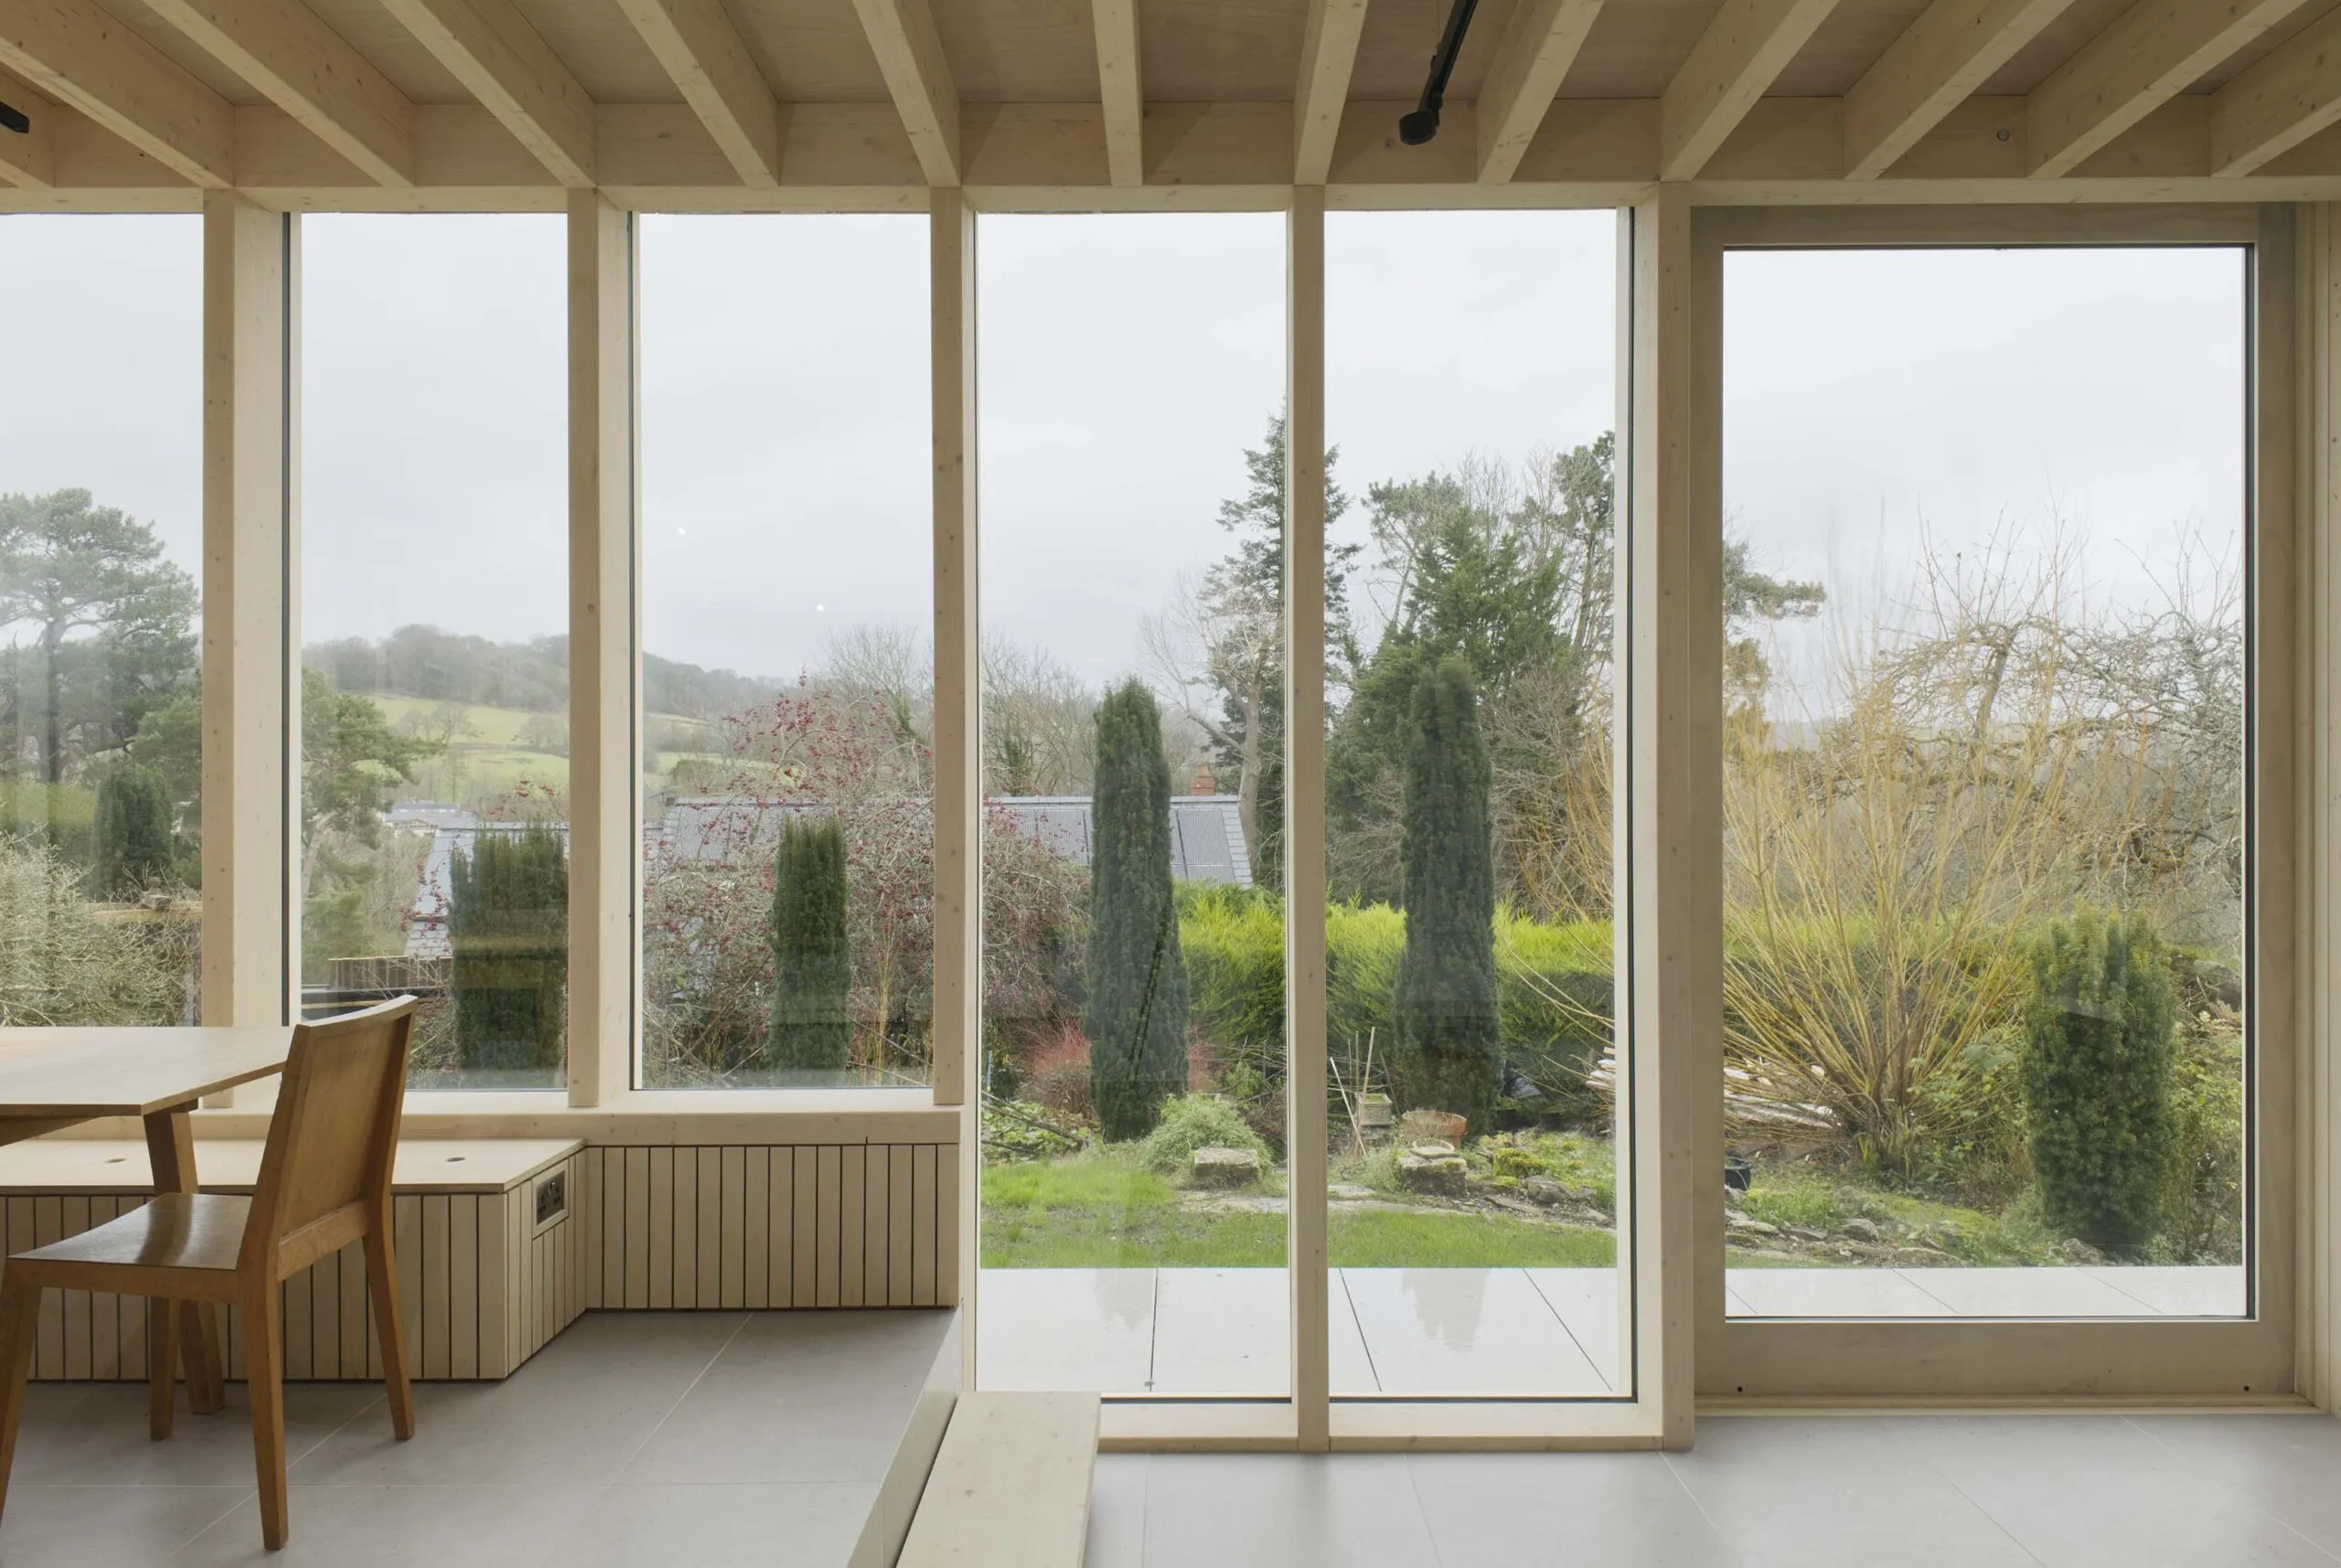
The predominantly north-facing orientation required light to be gathered from above and from the ends of the plan. Rooflights and a frameless clerestory capture morning and evening sun. The exposed glulam frame then reflects this warmer light into the rooms and gives the interior its rhythm.
The frame was also central to reducing embodied carbon. Detailed assessment and refinement replaced more carbon-intensive early structural proposals and reduced the extension’s estimated embodied carbon by approximately two-thirds. The resulting structure is both the environmental strategy and the finished architecture.
Robert Keefe, founding director, rak architecture

Clients’ view
We asked rak architecture to help us make a better connection between our house and its garden. The house is beautiful, but the difference in level meant that the garden felt separate from everyday family life. Early in the process we said that we would be perfectly happy pottering around in a potting shed. The practice took that simple thought and developed it into something far more ambitious while retaining its informal, garden-based character.
The design process was highly collaborative. The practice listened carefully to how we wanted to live and helped us work through decisions where our priorities were sometimes different. They explained the implications clearly, kept returning to the central idea and protected the elements that mattered most. The sequence of spaces stepping down to the garden, the changing views and the way daylight moves across the timber structure were all tested and refined throughout the project.
The completed extension has transformed the way our family uses the house. The kitchen, dining and living areas feel connected but each has its own character, and the garden now feels like part of the home. The new work is contemporary and distinctive, yet it respects the listed house and feels settled within its setting.
We are utterly in love with the result. It is a light, open and generous place to live, and it has exceeded what we imagined was possible when the project began.
Holly and Giles

Ground floor plan
Source: rak architecture
Project data
Location Uplyme, near Lyme Regis, East Devon
Start on site July 2022
Completion September 2025
Gross internal floor area 220m2
Construction cost Undisclosed
Architect rak architecture
Client Private
Structural engineer Centrespace Design
Landscape consultant rak architecture
Main contractor Joe Mew Development
Environmental performance data
Percentage of floor area with daylight factor >2% Not calculated
Percentage of floor area with daylight factor >5% Not calculated
On-site energy generation Nil
Annual mains water consumption Not calculated
Airtightness at 50Pa Not calculated
Heating and hot water load Not calculated
Operational energy Not calculated
Total energy load Not calculated
Overall area-weighted U-value Not supplied
Predicted design life 60 years
Embodied carbon 80 kgCO2eq/m2
Whole-life carbon Not calculated
Annual CO2 emissions Not calculated
2018 predictions: Will the profession continue to be marginalised?