
 © Yosuke Harigane



Share
Share
Or
https://www.archdaily.com/1040550/joren-ji-ossuary-oooarchitecture
-
Area
Area of this architecture projectArea:
78 m² -
Year
Completion year of this architecture projectYear:
-
Photographs
-
Lead Architects:
Yo Sato, Ryohei Baba, Hikomaru Wada
 © Yosuke Harigane
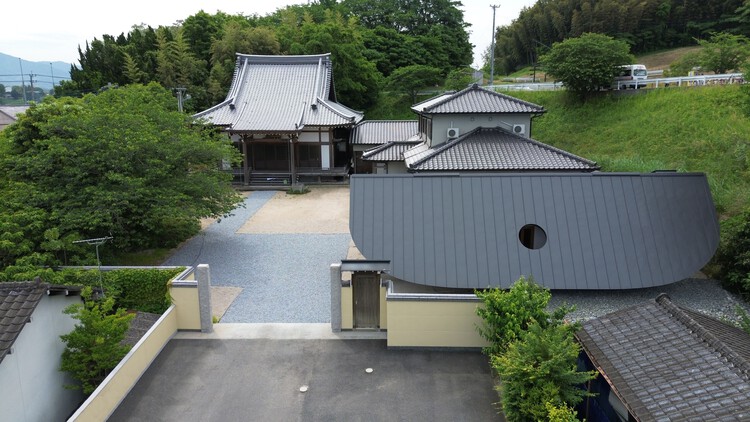
Text description provided by the architects. As Japan’s regional communities face population decline and changing burial customs, temples are increasingly required to rethink how spaces for remembrance are built and used. Joren-ji Ossuary replaces an aging reinforced-concrete structure with a new timber building made from locally sourced cedar, proposing a contemporary model for sacred architecture rooted in continuity rather than nostalgia.
