
The new facility serves up to 24 students aged 11-19 with autism. Its layout focuses around a flexible, double-height space at its heart, designed for social gathering and dining, with views out to the school playing fields.

Urban Fabric Architects has designed the building to sit carefully within its context, acknowledging the character of the existing school – a series of 1980s and 1990s pitched-roof, red-brick pavilions – with a deeply pitched, clay-tiled roof covering the whole.

It is constructed of a glulam timber frame with locally made brickwork, triple-glazing and high levels of insulation and airtightness throughout.

A colonnade to the south provides the shaded threshold to a garden with direct access out to the sports pitches. The three main classrooms each have a dedicated break-out area, and open directly on to a garden terrace with access to a shared allotment to the west. There is also a large kitchen serving both staff and students.
A mezzanine-level ‘street’ connects more private facilities, including a sensory room, intervention rooms, meeting rooms, staff offices and small social spaces.

The roof’s asymmetric pitch allows afternoon sunlight to reach the garden, while containing north-facing top-lighting to upstairs spaces and to the larger classrooms below.
The funding for the project came from the DfE’s Special Provision Capital Fund, which allowed Milton Keynes City Council to invest directly into provision for pupils with education, health and care (EHC) plans.

Architect’s view
St Paul’s enjoys a good reputation for its work with autistic pupils, but was struggling with cramped and compromised accommodation within the main school building. It simultaneously wanted the new dedicated centre to feel a part of the school, while being physically separated and having a distinctive identity. Together we found an ideal location towards the rear of the school, close to the student allotment and facing the playing fields for an open aspect.
We designed The Emmanuel Centre with extensive consultation with the client team. Crucially, this included time spent with the pupils. They were astute in describing how a typical day for them might play out, how dysregulated behaviour can be a source of embarrassment as well as distress, and how the building design might help address these challenges.
They spoke about how they find conventional school buildings hard to navigate, and how visual cues can help them orientate and feel at home. They made suggestions that have directly influenced the final design.
Since the centre opened, we have visited on several occasions and are so pleased to see how much the staff and pupils enjoy using the building and gardens. We heard that the pupils were ‘literally jumping with joy’ when they moved in.
The school’s senior leader who led the consultations reported: ‘Now the children are in the building, we can see how successful the space is. All the children are coming into school and are using the spaces as we anticipated for learning. It is a huge thank you from me. I am delighted.’
Richard Woods, partner, Urban Fabric Architects

Ground floor plan
Source: Urban Fabric Architects
Project data
Location Milton Keynes
Start on site June 2023
Completion September 2025
Gross internal floor area 432m2
Gross (internal and external) floor area 872m2
Form of contract Traditional (JCT ICD)
Architect Urban Fabric Architects
Client Milton Keynes City Council
Structural engineer Price & Myers
M&E consultant Waterman
Quantity surveyor Hewitt Freeborn
Acoustic consultant dBx Acoustics
Ecologist Middlemarch
Principal designer Urban Fabric Architects
CDM co-ordinator Faithful+Gould
Clerk of works Pick Everard
Main contractor Gray & Sons
CAD software used Vectorworks
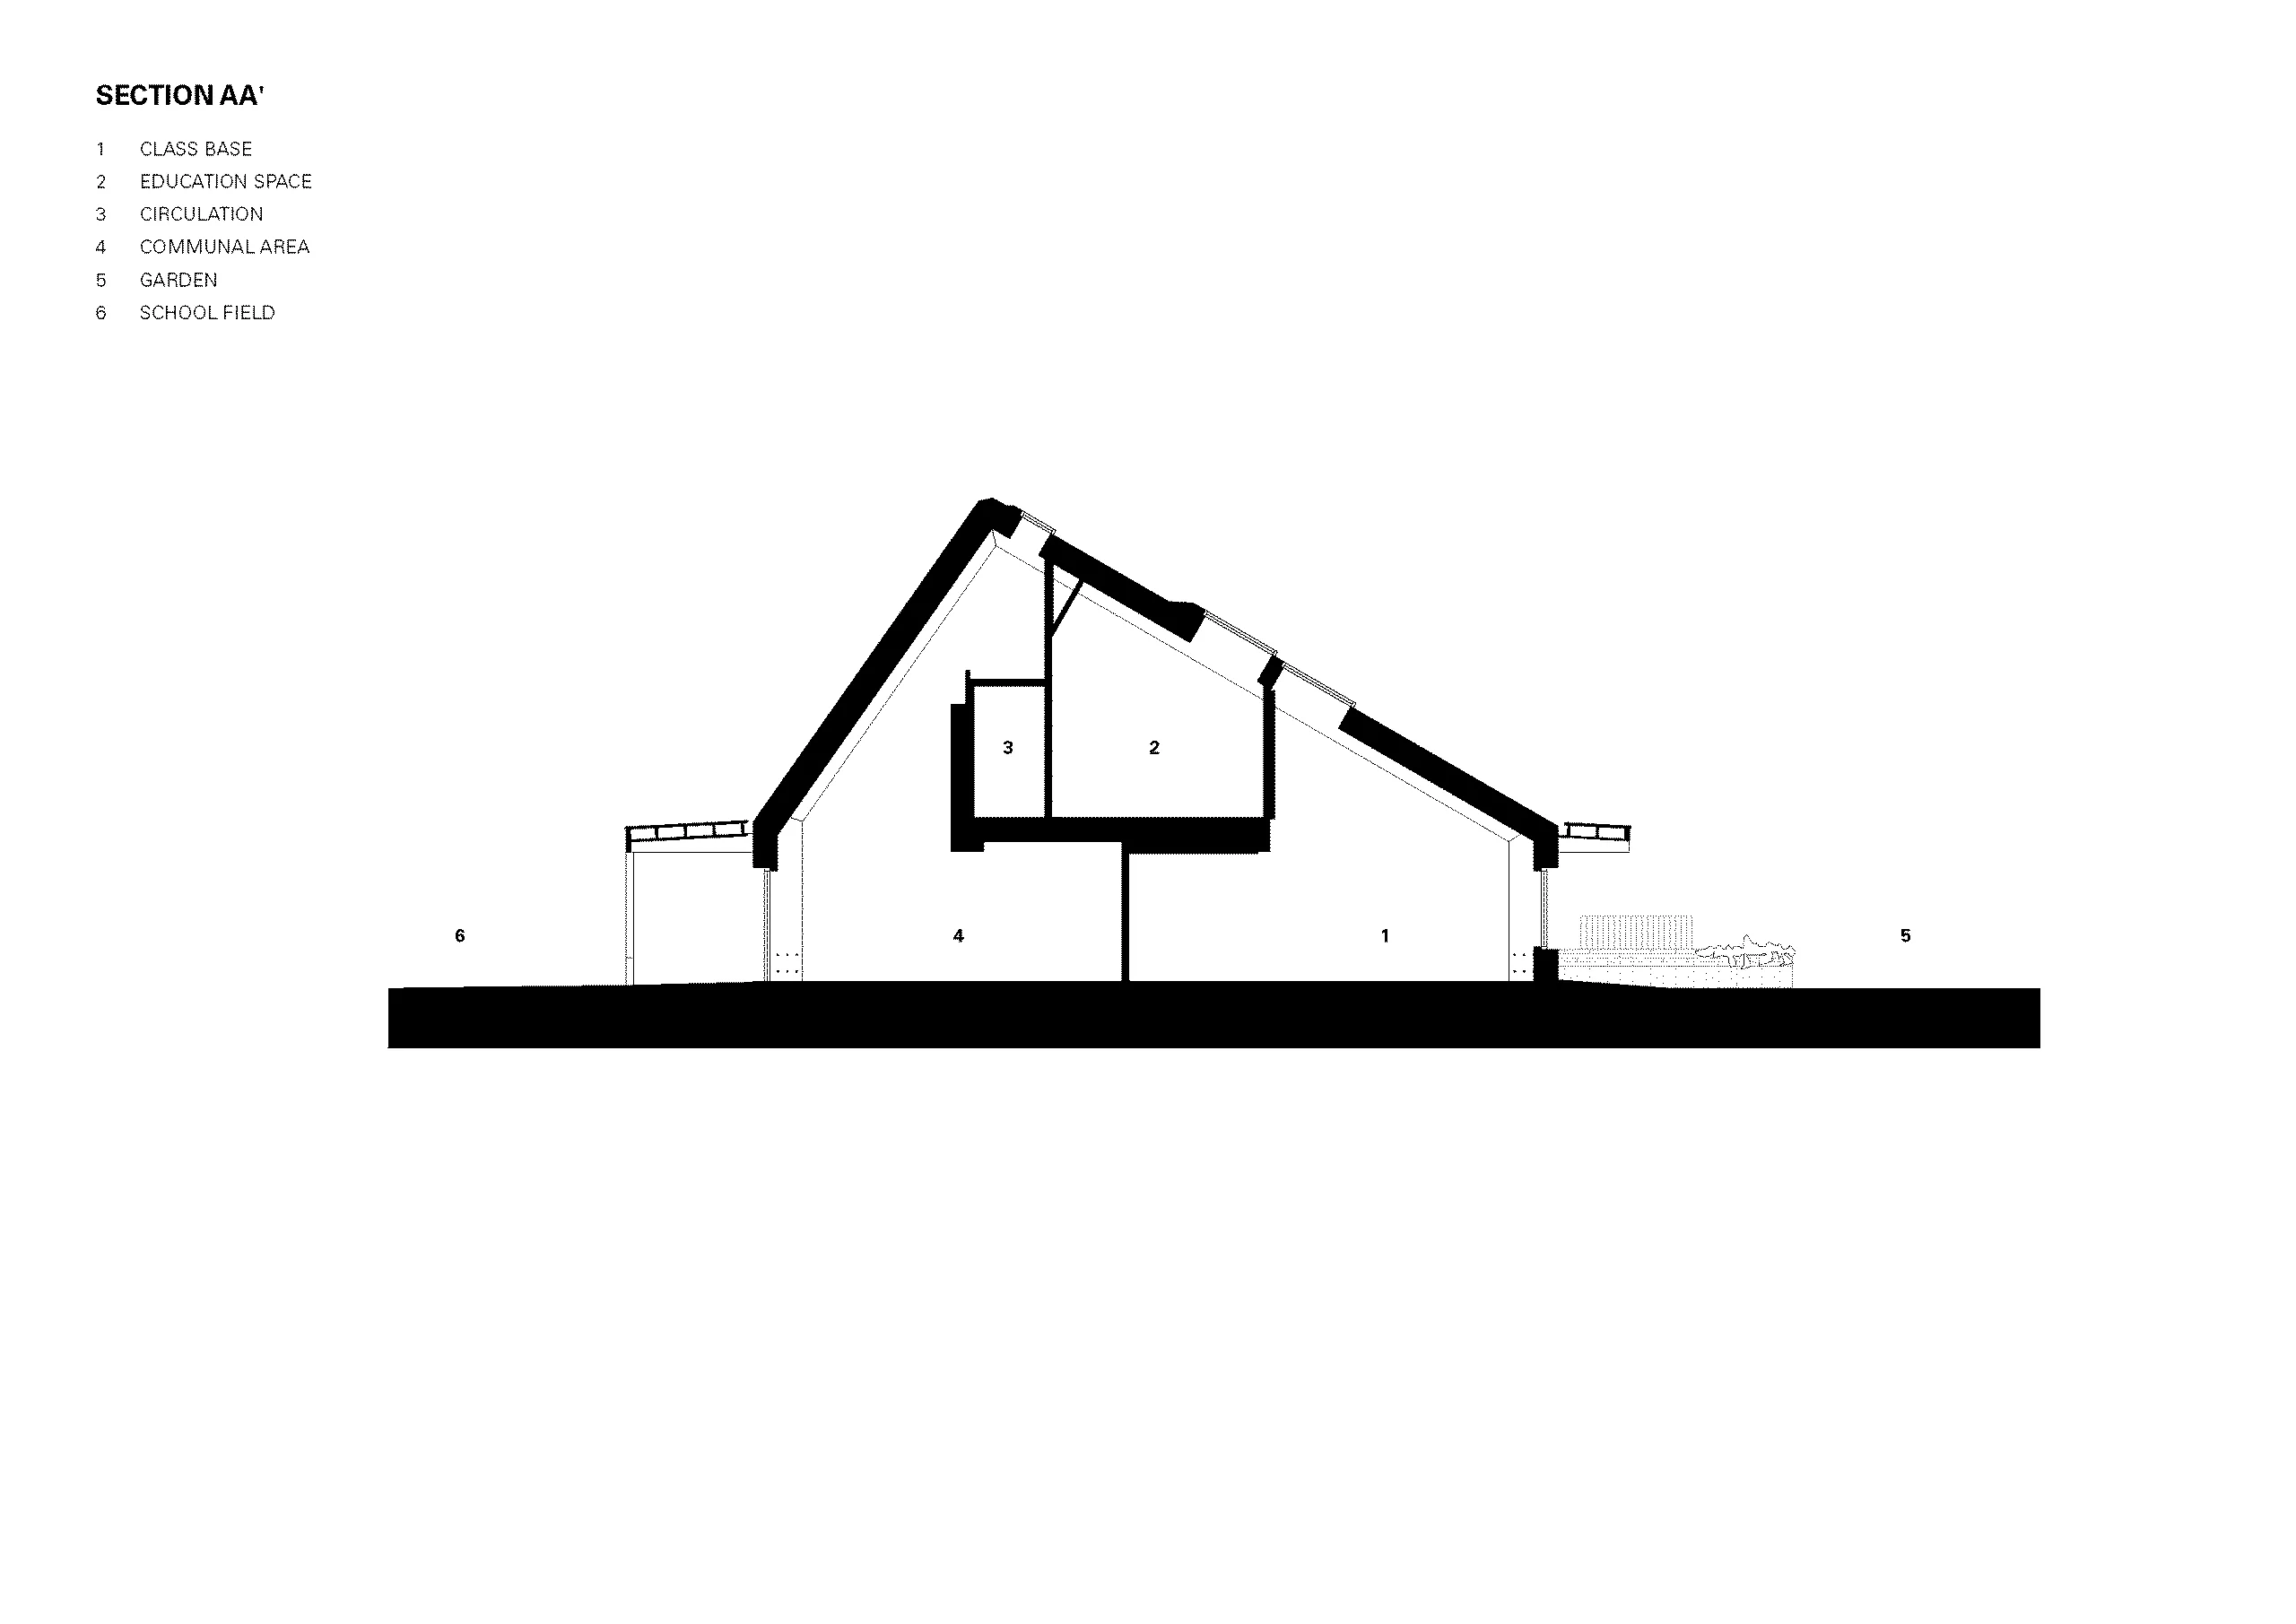
Section AA
Source: Urban Fabric Architects
Environmental performance data
Percentage of floor area with daylight factor >2 92% (of occupied floor area)
Annual mains water consumption 4.5 m³/occupant/year (estimated)
Airtightness 2.92 m³/h.m² at 50Pa
Heating load 2.6 kWh/m²/yr
Domestic hot water load 10.91 kWh/m²/yr
Overall area-weighted U-value 0.21 W/m2K
Annual CO2 emissions 4.12 kgCO2/m²/year
Energy performance certificate rating A