
The new King’s Lynn Library is an imaginative and sustainable transformation of a disused commercial building, creating a light-filled civic landmark for learning, culture and community in the heart of the town.
The building accommodates an extensive range of facilities, including a castle-themed children’s library developed with local schools, flexible event spaces and dedicated storage for King’s Lynn’s rare historic book collection. The library also addresses the wider needs of the community with adult learning classrooms, a training kitchen and a Business and Intellectual Property Centre to support local entrepreneurs and SMEs.
The architecture reshapes the existing building to strengthen its relationship with the town centre. A new stone colonnade and generous ground-floor glazing establish an open civic presence, while a series of pitched roof forms respond to King’s Lynn’s historic skyline.
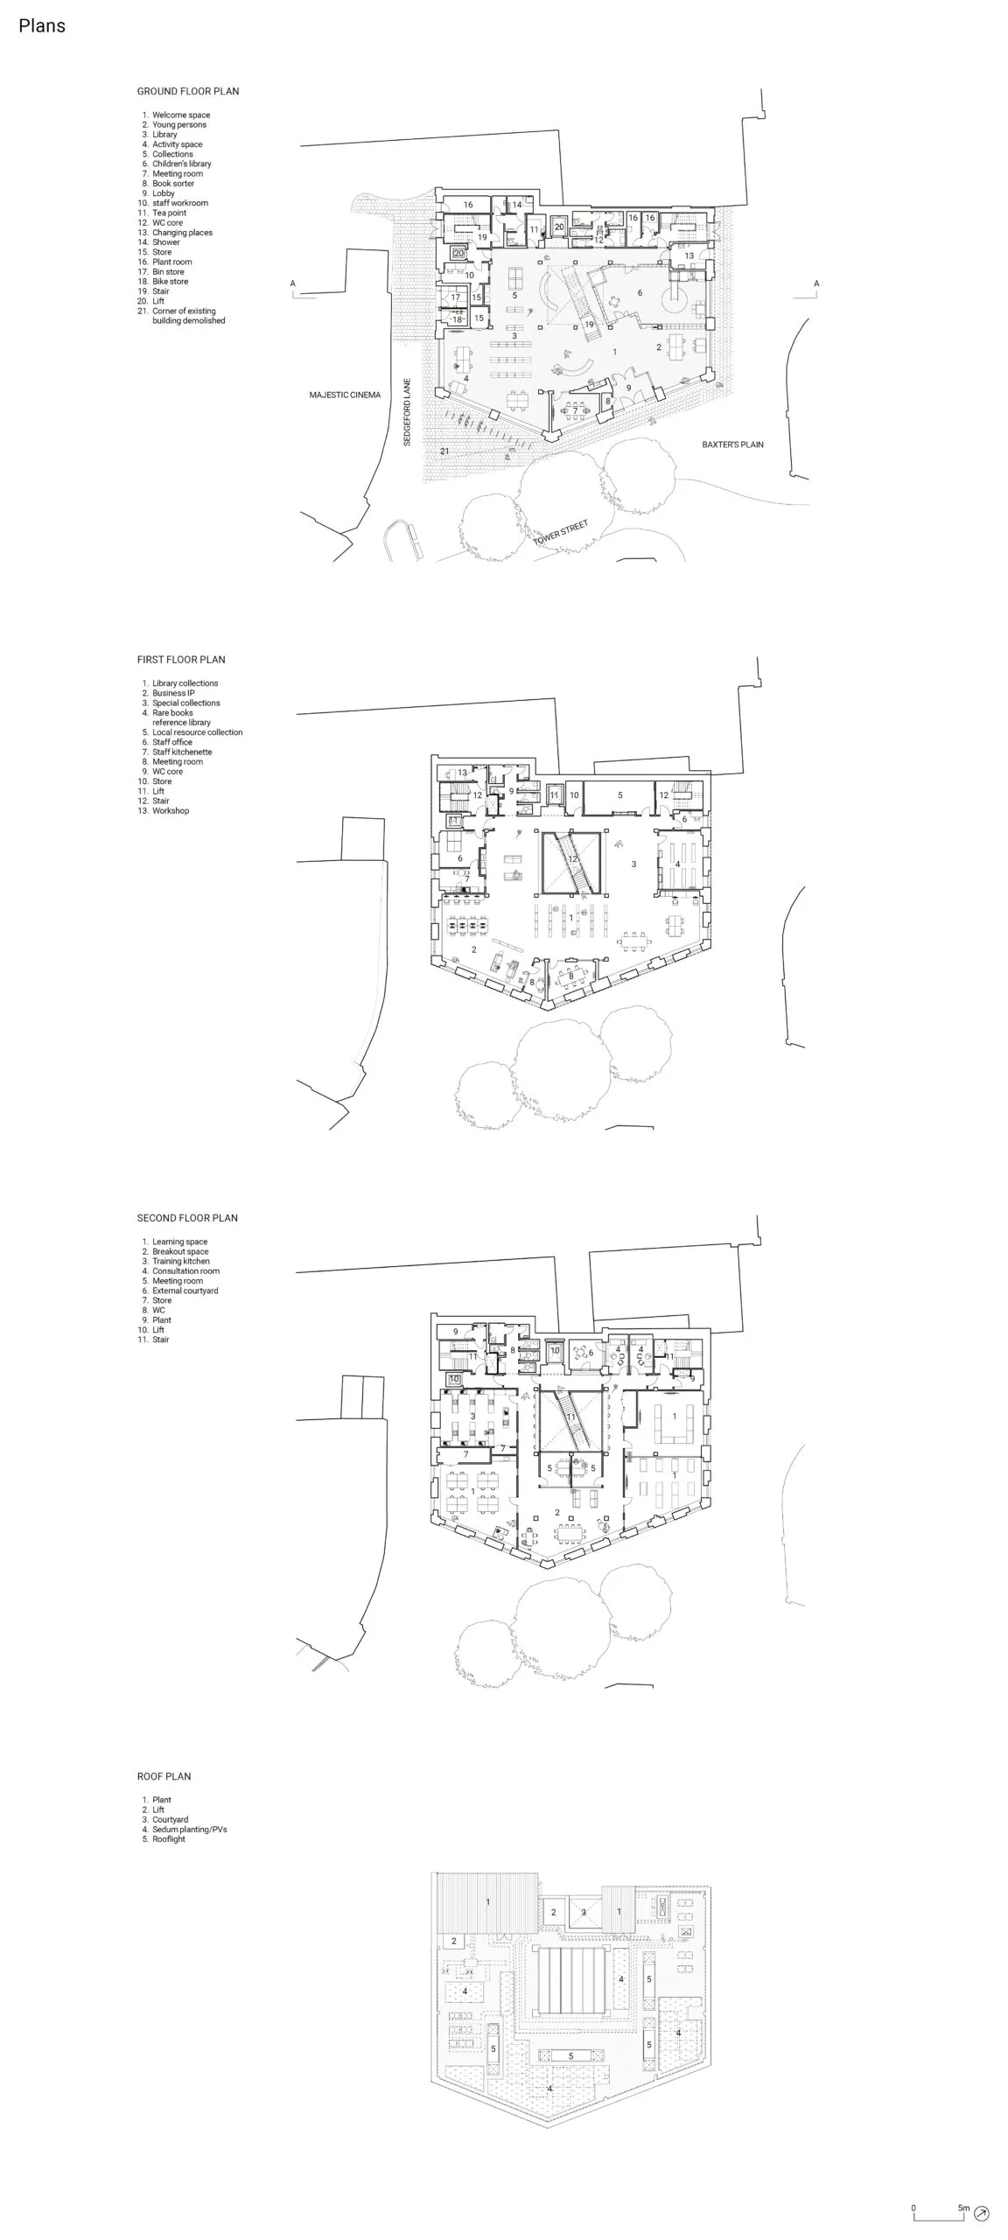
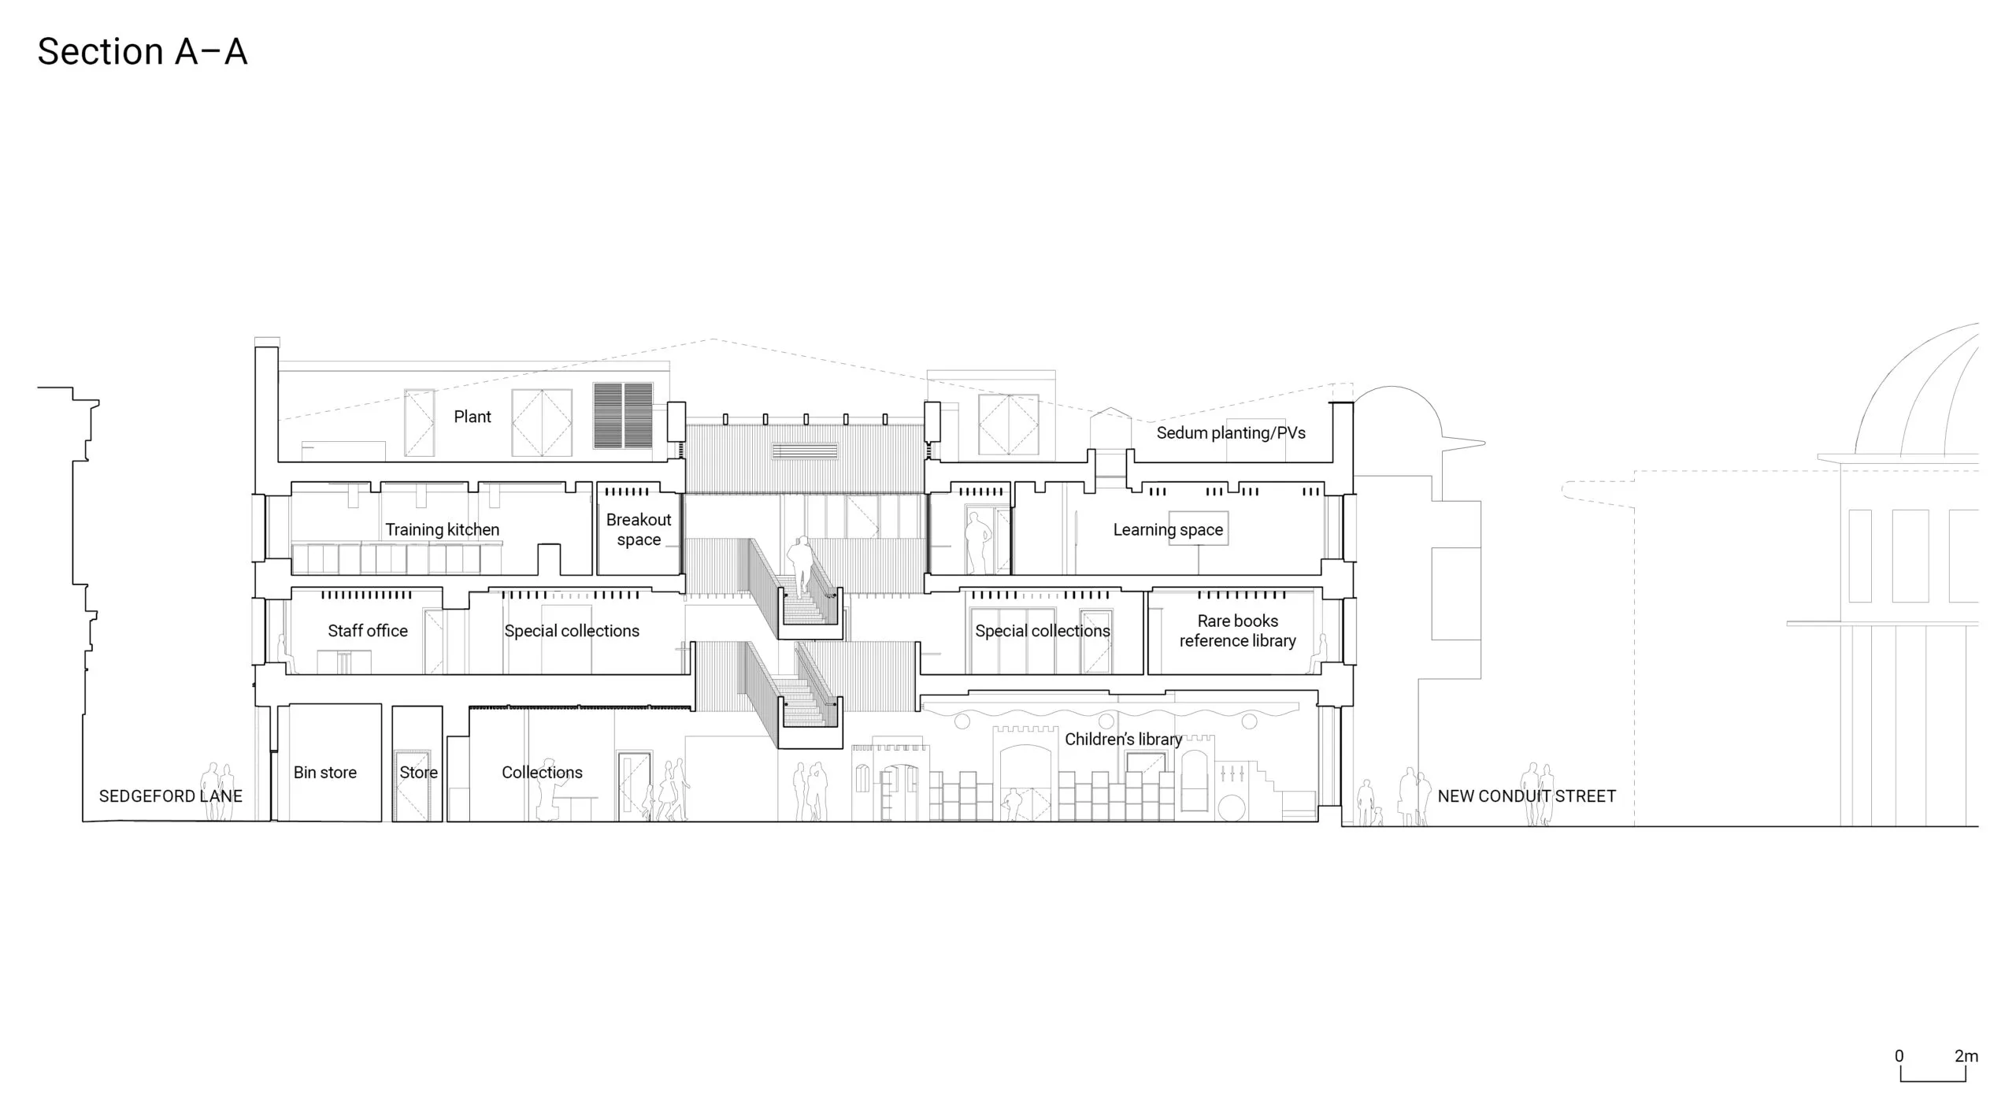
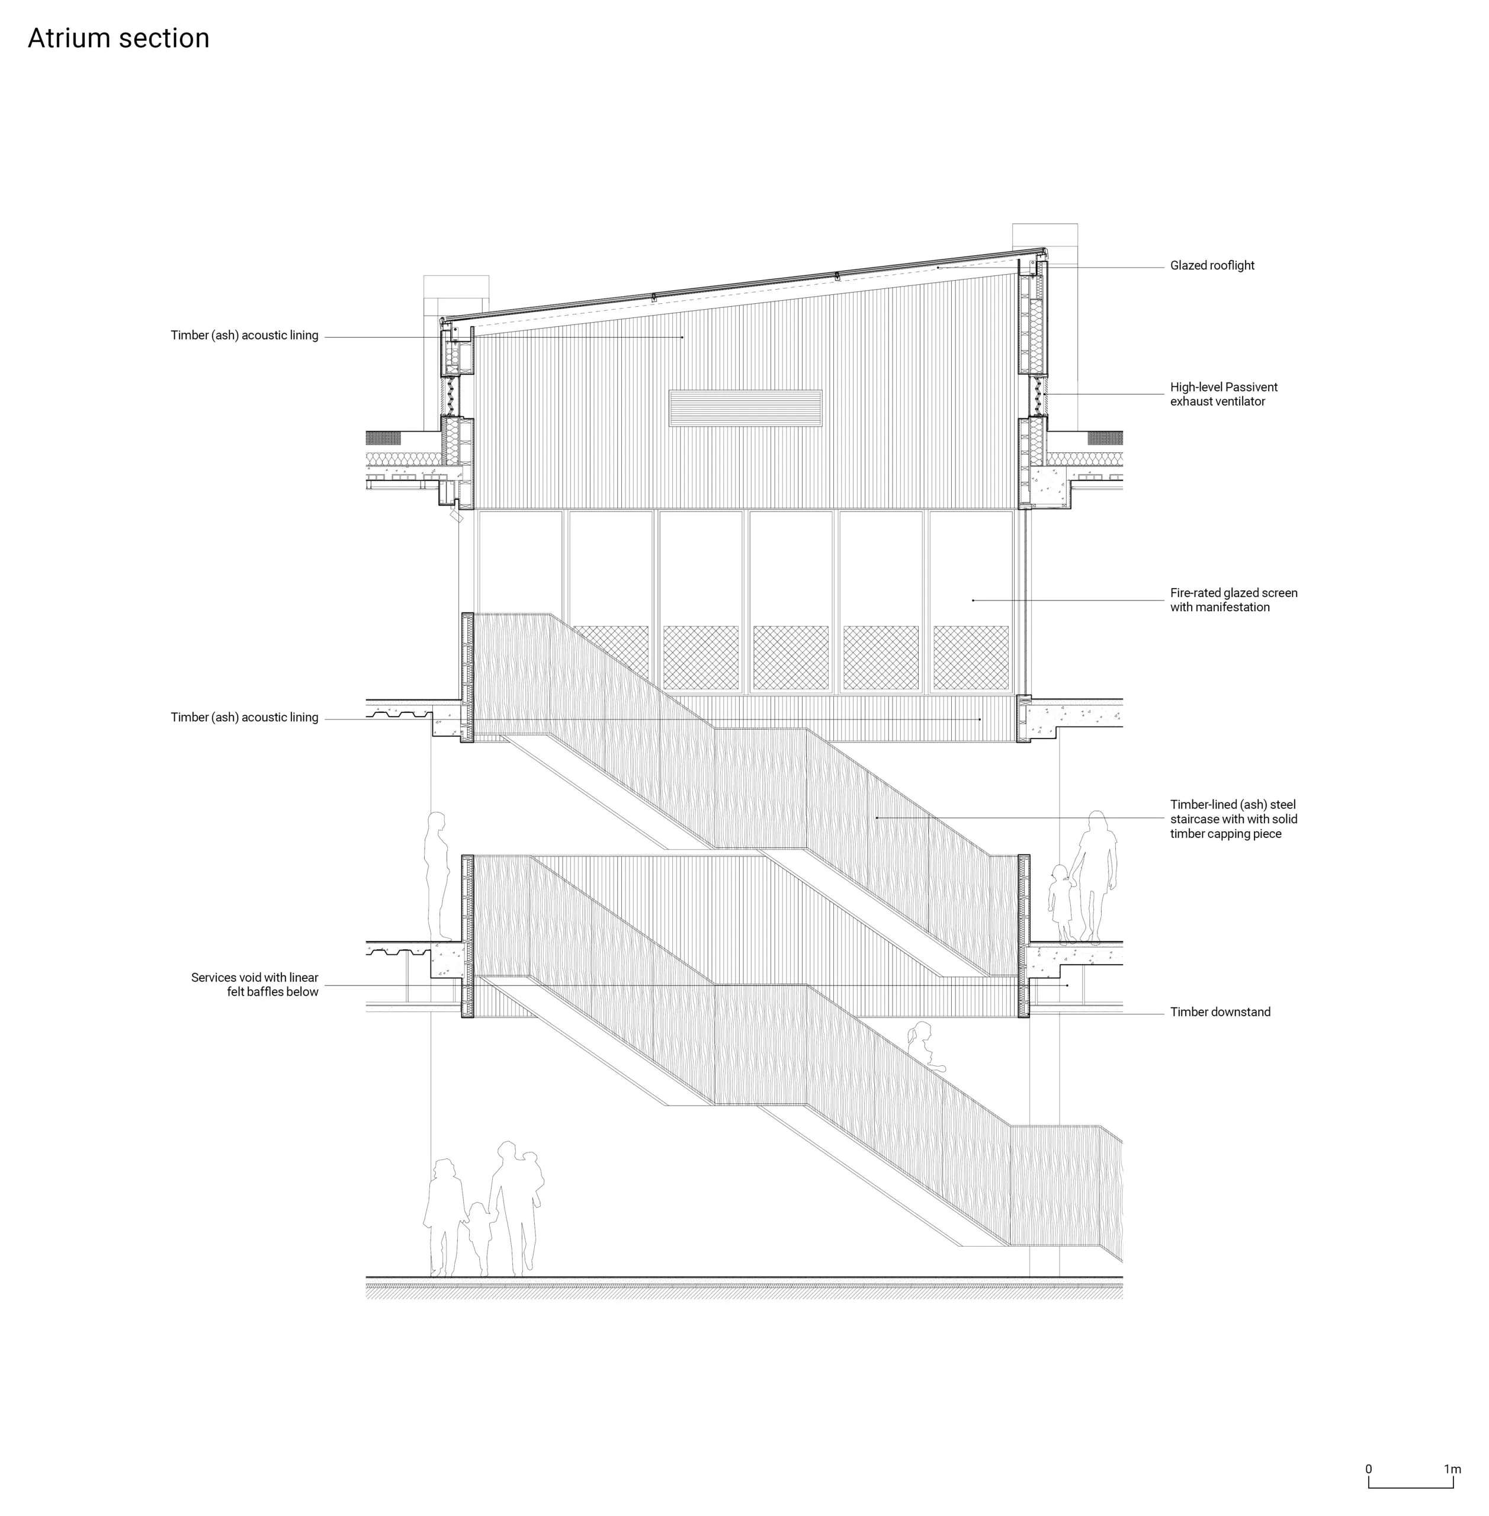
At the heart of the building, a new atrium carved from the existing concrete frame introduces daylight deep into the plan and organises a sequence of flexible library, learning and community spaces connected by a timber-lined stair.
Retaining and adapting the existing structure was central to both the architectural and environmental strategy, significantly reducing embodied carbon. Elements of the original frame remain visible throughout the interior, revealing the building’s layered history and lending character to the new library spaces.
Louise Boddie, director, Hudson Architects
Project data
Start on site January 2025
Completion March 2026
Gross internal floor area 2,261m2
Construction cost £14.8 million
Construction cost per m2 £6,545
Architect Hudson Architects
Client Norfolk County Council
Sustainability consultants Elliott Wood, Hoare Lea
Structural engineer Elliott Wood
M&E consultant Hoare Lea
Quantity surveyor Turner & Townsend
Project manager Turner & Townsend
Principal designer Mace
Approved building inspector Shore
Acoustic consultant Adrian James Acoustics
Fire engineer OFR Consultants
Main contractor Mace Interiors
CAD software used ArchiCAD
Annual CO2 emissions 5.3 kgCO2/m²/yr
Annual energy use 37 kWh/m2/yr
Predicted design life 60 years
Embodied carbon 349 kgCO2/m2
Architect’s choices
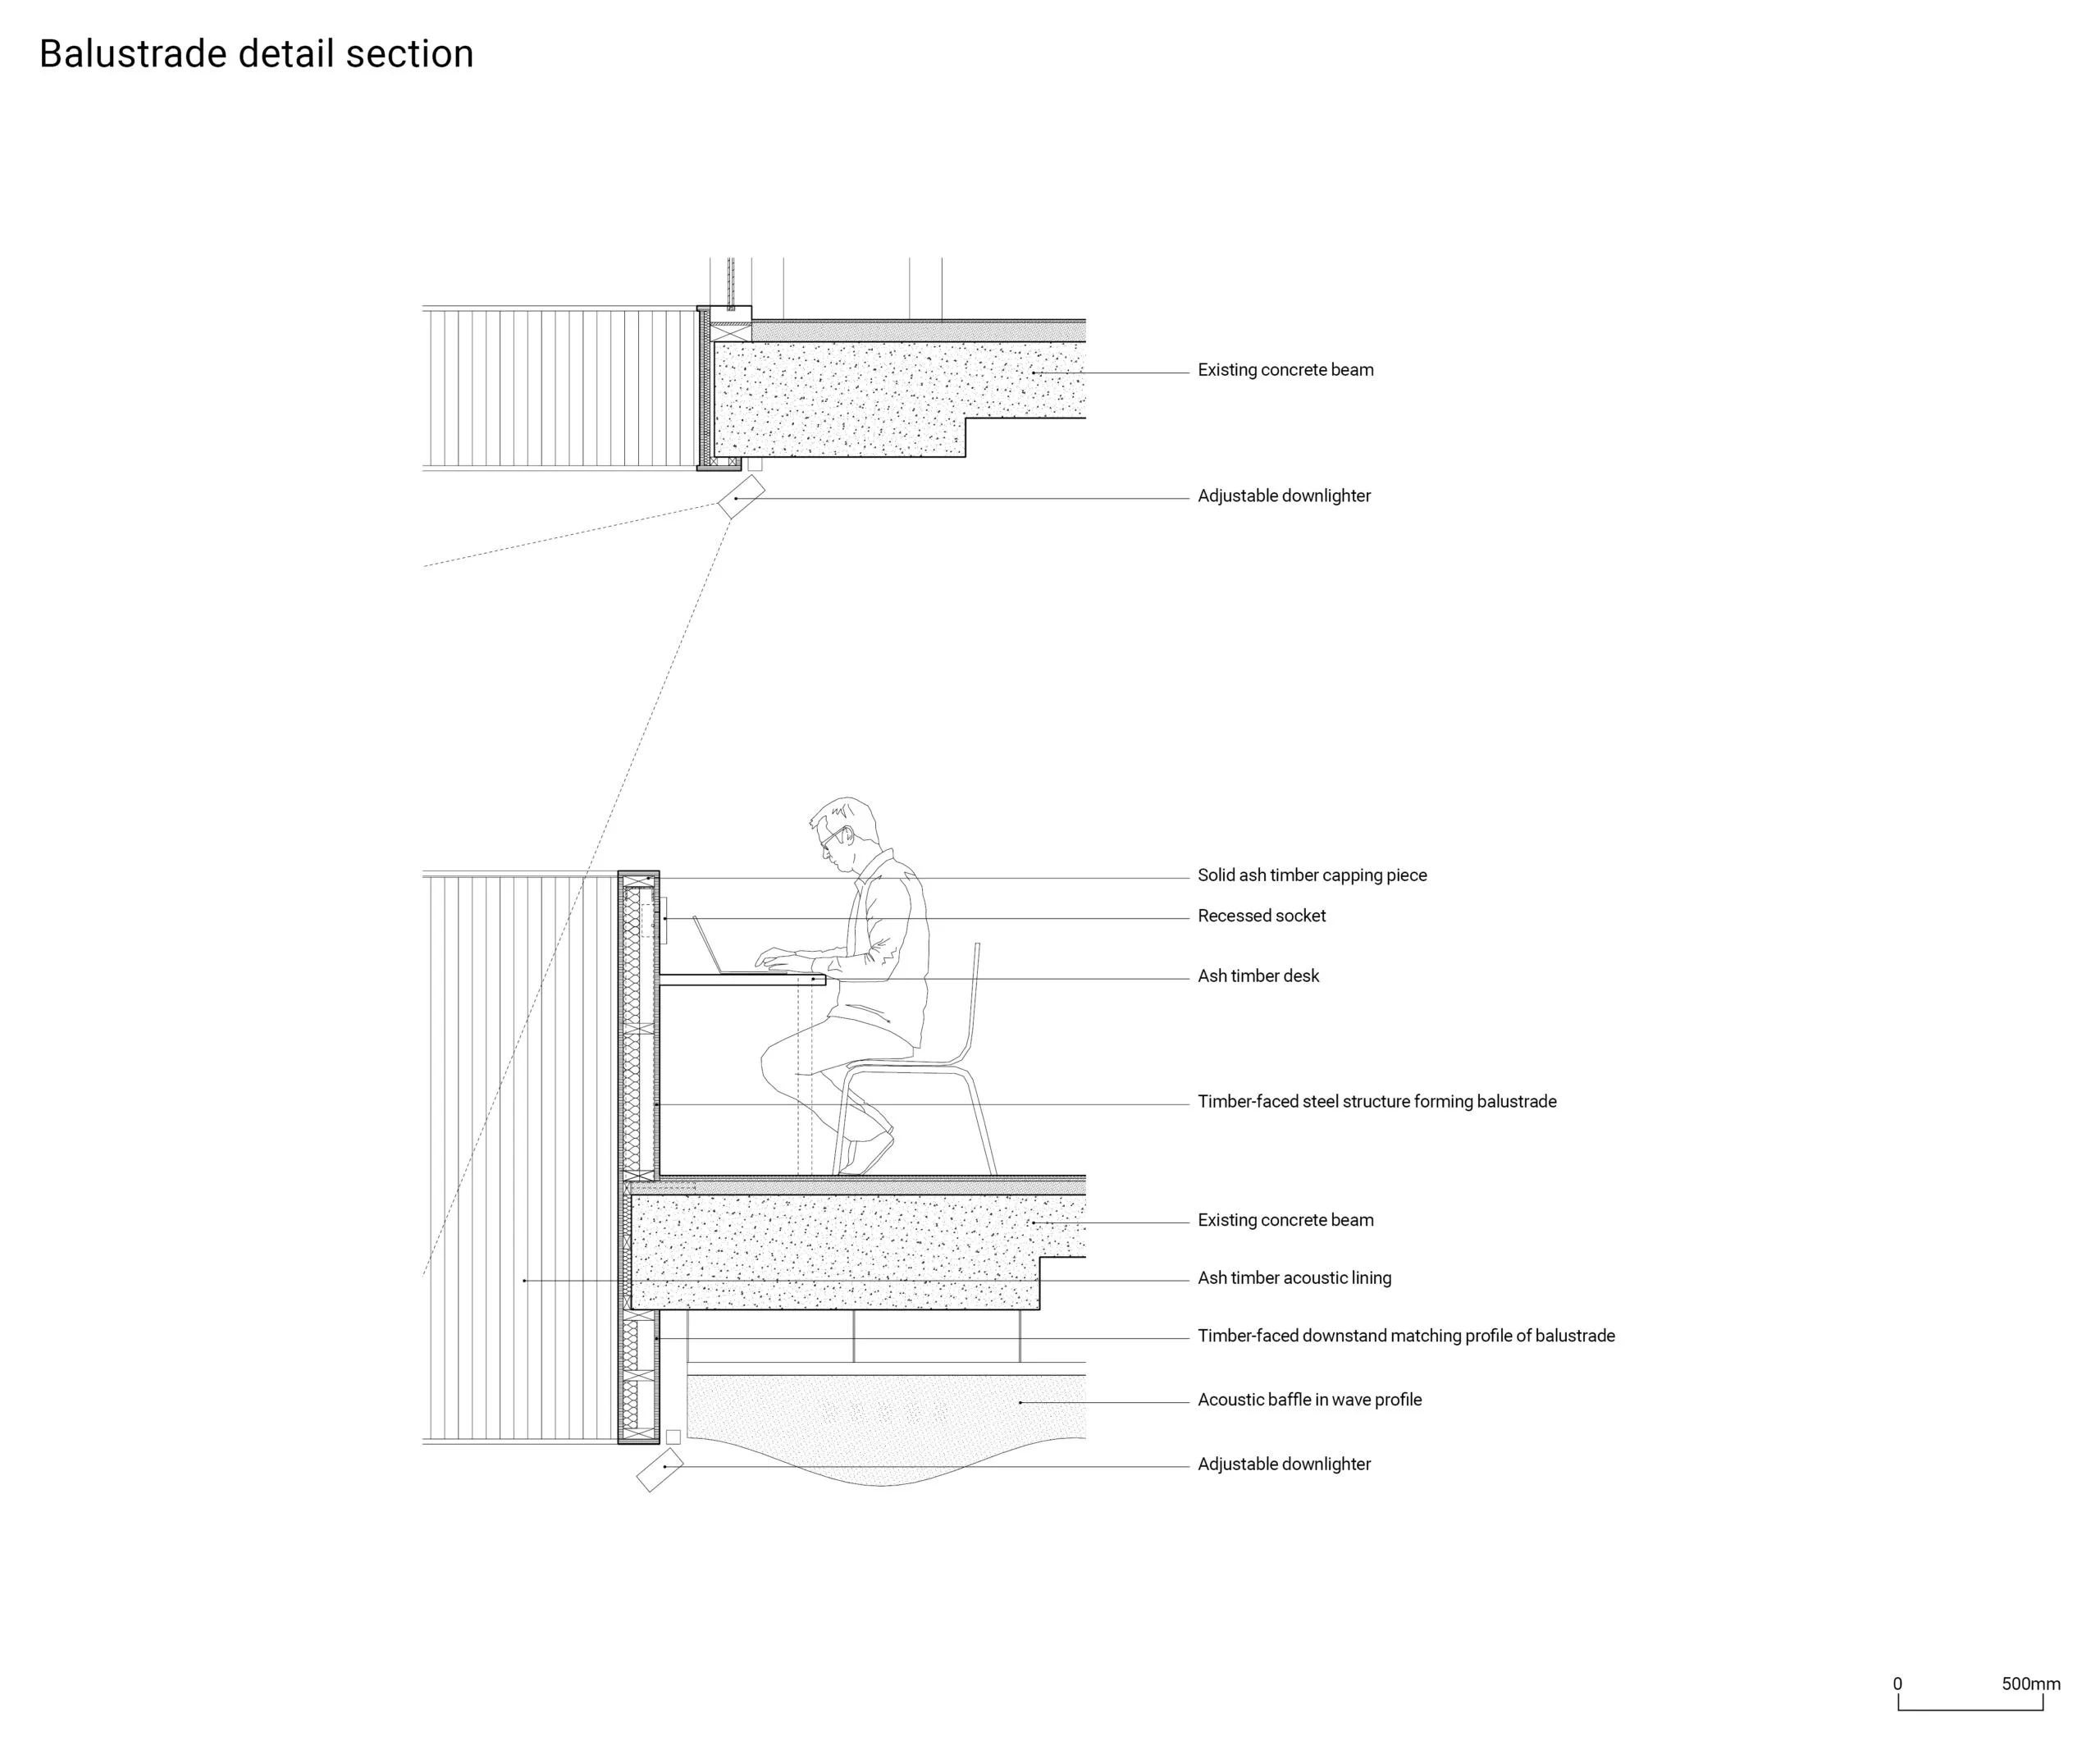
We endeavoured to specify products with clear, well-grounded sustainable principles. For example, the acoustic baffles are made from recycled PET and the carpet tiles from Ege were chosen not only because it is possible to remove and replace single tiles in the event of damage, but also because the company’s take-back scheme means that damaged tiles will be taken away for repair and re-use wherever possible, thereby avoiding waste.
Louise Boddie, director, Hudson Architects
Specification
A key design driver for the project was to use less, in keeping with circular design principles and in order to minimise embodied carbon. As much of the existing building was re-used as possible – in particular the carbon-heavy concrete frame – and a conscious effort was made to design out unnecessary finishes, fixtures and fittings. Surfaces remain exposed throughout much of the building: a deliberate approach that celebrates its robust original character and avoids the use of plaster.
Materials were reviewed for both environmental impact and aesthetic quality. Cladding options were assessed in detail, considering both the finishes and their required substructures. The outcome was balanced with contextual considerations: the ground-floor stone colonnade signals the building’s civic status, while fibre cement shingles above create a mottled, varied effect that echoes the tones and textures of nearby buildings.
The building has been designed for adaptability wherever possible to allow materials to be removed and reused at the end of life. The use of adhesives, nails and expanding foam was minimised and reversible mechanical fixings were used instead. Offsite manufacturing was also harnessed where possible to design out waste. For example, the timber atrium cladding panels were drawn out in detail to work with standard panel sizes to limit the amount of cutting and consequent waste on site. In the same vein, the external stonework took the same approach.
Louise Boddie, director, Hudson Architects
Selected products
Curtain walling
Norwich Aluminium/Reynaers
CW50 and Vision 7 Doors, RAL 1011
All glazing, external doors
norwichaluminium.co.uk
reynaers.co.uk
Rooflights
Next Generation Rooflights
Bespoke-size, fixed glazed rooflights
Atrium, classrooms
nextgenrooflights.co.uk
Ventilators
PassiVent
Aircool (window) and Airscoop (roof)
Windows and roof
passivent.com
Green/blue roof
Bauder
Biodiverse roof system
Roof
bauder.co.uk
Solar panels
Bauder
Solar G Light
Roof
bauder.co.uk
Terrazzo flooring
Flowcrete
Mondeco Naturale, RAL 1013
Ground floor
flowcrete.eu
Carpet tiles
Ege
Calico, Linen
Upper floors
egecarpets.com
Linoleum flooring
Forbo
Safestep, 174262 Umber
Art classroom, back of house staircase,
plant rooms
forbo.com
Rubber crumb surfacing
Vebro
Vebroluxe Rubber Crumb, Green and Beige
Children’s area
vebropolymers.com
Acoustic baffles
Autex
Frontier Baffle, Opera
All Floors
autexacoustics.co.uk
Solid timber joinery
Horbury Joinery
Bespoke ash joinery with clear satin lacquer
Atrium perimeter seating
horburygroup.com
Other joinery
Horbury Joinery
MDF core with Egger laminate, Pistachio Green, Cashmere Grey, Antique Rose
Children’s area
horburygroup.com
Stone cladding
Shackerley
Natural Limestone, SHG Komodo KM04 honed and sandblasted recessed panels
Ground-floor façade
shackerley.com
Cement shingle cladding
Equitone
Tectiva (Bespoke 400 x 400mm) TE30, TE60 and TE10
Upper-floor façades
equitone.com
Furniture and shelving
Kinnarps
Various
Internal furniture, fixtures and equipment
kinnarps.co.uk
Wayfinding
Cennox
Metal (RAL 1011) on lacquered plywood, bespoke design
All areas
cennox.com
Moveable partition
Dorma Hueppe
Variflex ML 100, U212 Beige
Classroom
dorma-hueppe.com
Lifts
Stannah
Xtralift
All lifts
stannah.com
Changing places
Astor bannerman Medical
Fully compliant changing places pack
Changing places WC
astorbannerman.co.uk