
Address: Mount Alexander, St Mary’s Road, Ballsbridge, Dublin 4
Price: €2,200,000
Agent: Sherry FitzGerald
Mount Alexander on St Mary’s Road in Ballsbridge looks for all the world like a Victorian home in this Dublin 4 neighbourhood, but the four-bedroom double-fronted detached house was in fact built in 1991, cleverly designed to replicate other houses along the leafy street.
The builder wanted to make sure his project was in keeping with the streetscape, so he visited neighbouring houses to study their period details. He meticulously recreated the redbrick exterior, granite steps and sills, high ceilings, coving and centre roses, arches, fanlight, windows, fireplaces and timber floors.
The result is a superb Victorian-style home, extending to 155sq m (1,670sq ft), with fine architectural features almost indistinguishable from those of its neighbours. As a modern build, it has not been subject to generations of wear and tear, so all the period-style elements are in good condition, including the sash windows, timber floors, architraves, and wiring and plumbing. And because it’s not a protected structure, new owners will have carte blanche to modernise the home.
The current owners bought Mount Alexander about four years after it was built, and lived here into their mid-90s, spending their golden years actively involved with the vibrant local community. Now this fine replica Victorian with a D Ber, in turnkey condition, is for sale through Sherry FitzGerald, seeking €2.2 million.
Mount Alexander sits close to the Baggot Street end of St Mary’s Road, next to the public amenity of the Bishop’s Garden, near St Mary’s Church on Haddington Road and just around the corner from the Dylan Hotel. This is a tranquil location with convenient access to cafes, restaurants and Herbert Park, while also being within easy reach of the city centre. For families looking to put down foundations in Dublin 4, Mount Alexander is ideal, with several schools and sports venues in the vicinity.
Step up close to the exterior of Mount Alexander and you can appreciate the attention to detail that went into its construction. From the rope-twist moulding around the front door, to the stained-glass fanlight, to the wrought-iron plant rails on the window sills, every component exudes authenticity. Inside, the entrance hallway and large livingroom showcase the high ceilings.
The large livingroom has a double aspect to front and rear, with big sash windows bringing in light, and a replica fireplace with coal-effect gas fire and stone hearth. A door from the livingroom leads to a large sunroom to the side of the house with windows all around, wood panelling on the walls and a vaulted roof with tongue-and-groove timber panels.
The diningroom, to the right of the entrance hall, has an exposed stained timber floor, which will give you an indication of what the rest of the downstairs will look like if you decide to take the carpets up. It also has a replica fireplace with gas fire, and a large sash window looking out to the front garden.
The kitchen is Victorian in style, with white-painted wood panels in the ceiling and decorative panelled timber coving all around. It is fitted with Shaker-style cabinets and a granite worktop, with a splash of modernity in the tiled splashback. There’s also a guest loo at the end of the hallway.
The first-floor return features an impressive arched picture window with stained glass panes looking out towards St Mary’s Church on Haddington Road. The house has four bedrooms upstairs, three of them with wonderful views over St Mary’s Road.
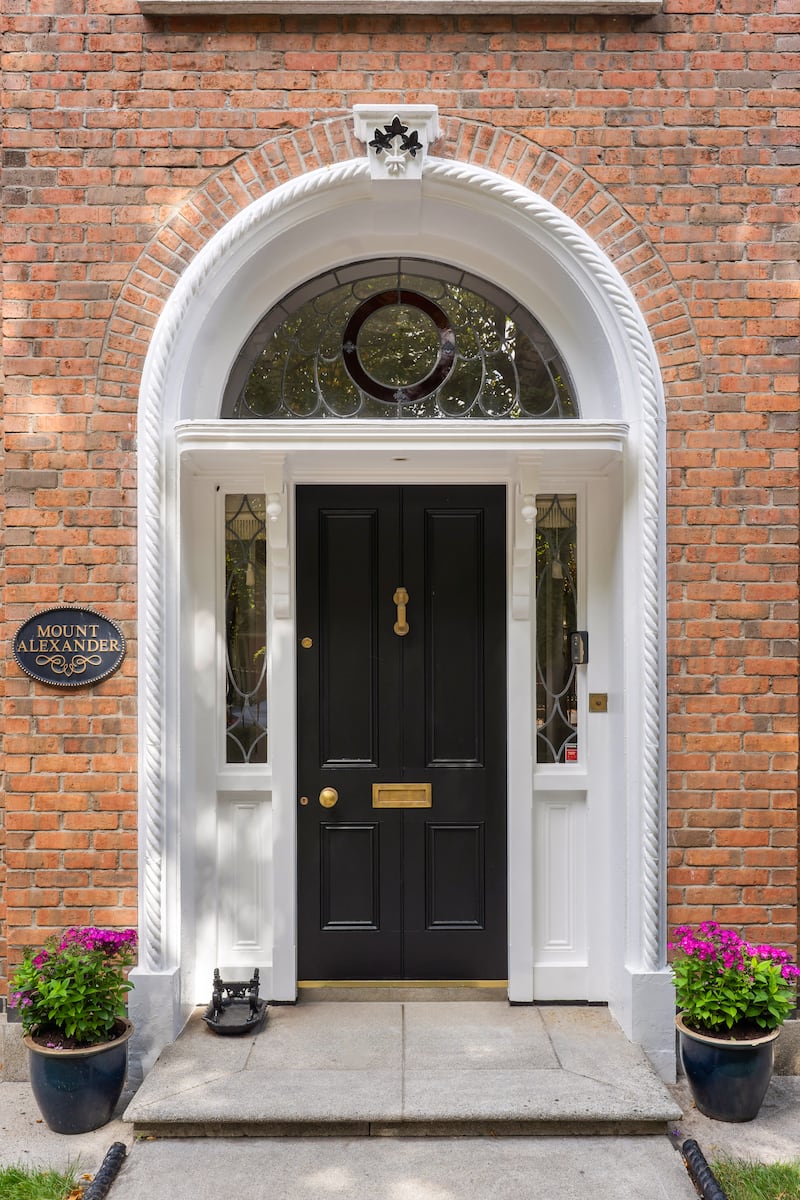 Front door with granite steps
  Entrance hall
  Diningroom
Bedroom one has a large built-in wardrobe, with shelves and a media centre to one side, and there is a large en suite to the back. Bedroom two is smaller, and is currently in use as a study/home office; with its two gorgeous arched windows and air of calm, it looks like an ideal work-from-home space.
There is access to the attic from here via a Stira; the attic is floored and runs the full length of the house.
Bedrooms three and four are large doubles, with built-in replica Victorian wardrobes, and the family bathroom has a cast-iron claw-foot bath, with a Victorian-style shower above, complete with circular shower curtain rail.
There is a courtyard garden to the rear, backed by ivy-covered reclaimed granite walls. A small brick-built utility room sits to the back of the house, and there is access from the side for bringing in your penny-farthing bicycle.
The front garden is laid in lawn, with mature planting, and a park bench for relaxing and watching the world go by. There is off-street parking for up to three cars in the driveway, a rare amenity in a part of town where parking is at a premium.
 Entrance hall, looking inwards
  Bedroom with built-in replica Victorian wardrobe
  A bedroom currently in use as a study/home office
  Kitchen
  Livingroom
  Bedroom with extensive mirrors