
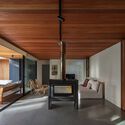
 © Aldo Lanzi


Share
Share
Or
https://www.archdaily.com/1185405/cella-house-ihouse-estudio
-
Area
Area of this architecture projectArea:
145 m² -
Year
Completion year of this architecture projectYear:
-
Photographs
-
Manufacturers
Brands with products used in this architecture projectManufacturers: Aluminions del Uruguay, Bia, Maguinor Maderas, Manto, SILESTONE
-
Lead Architects:
Andrés García, Marcelo Mederos
 © Aldo Lanzi
Text description provided by the architects. Casa Cella is a weekend home located in El Pinar, Canelones, just a few yards from the beach. Designed for a family that loves hosting friends and extending daily life outdoors, the house is conceived as an open platform facing the garden, the barbecue area, and the pool, establishing a fluid relationship between the interior spaces and the landscape.
