
Address: 103 Tritonville Road, Sandymount, Dublin 4
Price: €1,850,000
Agent: Sherry FitzGerald
Renovating number 103 Tritonville Road in Sandymount was not the first such project for its custodians, who modernised their Victorian apartment in London before moving to the south Dublin seaside suburb.
They bought the four-bedroom redbrick terrace in 2020 – attracted by its period features, generous proportions and the flow of light through the home – and set about extending it to create a spacious open-plan kitchen-diningroom on the ground floor and a larger principal bedroom above it. As part of the works, they installed underfloor heating, so there is not a radiator in sight, and added built-in storage and cabinetry throughout.
Every room in this welcoming home is a riot of colour, pattern and texture. “I just love colour,” the owner says. “The winter nights are long, and I just want our home to feel cosy with pattern and warmth.”
It’s impossible not to get a dopamine hit from being surrounded by the considered colour palette of greens and blues, with pops of pinks and oranges, in this home. I can only imagine how delighted friends of the owners’ daughter must be when they’re invited to play at the house of whimsy.
The interior design of the home was spearheaded by one of the owners, who says her husband gave her free rein, asking only that the front door be painted green. The front door also has a stained-glass fanlight and surrounds, and opens to an airy hallway with high ceilings.
[ Strikingly modern Sandymount four-bedOpens in new window ]
Two linked reception rooms lie to the front of the ground floor. The livingroom, painted Oval Room Blue (by Farrow & Ball whose hues are used throughout the home), was designed around the blue and white bespoke blinds that the owners brought from their London home. They added built-in shelving, lined with fan-print wallpaper, and cupboards on either side of the tile-framed cast-iron fireplace.
Passing a flat arch of blue and white stripes, the room flows into “the pink room” that the family use as a playroom. Here the fireplace has been tiled in large blue and white patterned tiles, and a TV cover has been fashioned out of wood with framed prints covering the screen.
A step leads down to the spacious kitchen-diningroom with units painted in rich Studio Green. The kitchen is configured in an L-shape to allow you to face the garden and dining area while cooking; its also has a breakfast bar. Everything is accommodated for within the extensive built-in joinery, including a desk, a pantry for small appliances and a wine rack.
A round dining table for six is placed in the middle of the remaining space, with a fully glazed rear wall centred by French doors leading out to the patio. A comfy sofa and armchair provide further seating on either side of the dining table.
 103 Tritonville Road, Sandymount, Dublin 4
 Hallway
 Livingroom
In the garden, steps from the patio lead up to a lawn framed by a variety of potted plants, and a garden room to the rear that is used as a guest bedroom with a bathroom. The bedroom is wallpapered in a trailing wisteria design.
Back in the house, a lovely bathroom with blue floral wallpaper completes the ground floor. It was designed with their then young children in mind, and it was handy to be able to go straight from dinner to bath time when they were small, the owner says.
Upstairs the extended main bedroom sits on the first-floor return, where large windows, mirroring the patio doors downstairs, open completely to allow the outside in. The room features wall panelling and a walk-in wardrobe of built-in storage, including drawers and hanging space, all drenched in restful Breakfastroom Green. It connects to a luxurious en suite shower room.
Two further double bedrooms and a single room with built-in wardrobes occupy the first floor, along with a loo.
The owners have loved how friendly the neighbourhood is, and being so close to the village and the sea. Now moving for more space as their children get older, they are placing this B-rated 175sq m (1,884sq ft) home on the market with Sherry Fitzgerald, seeking €1.85 million.
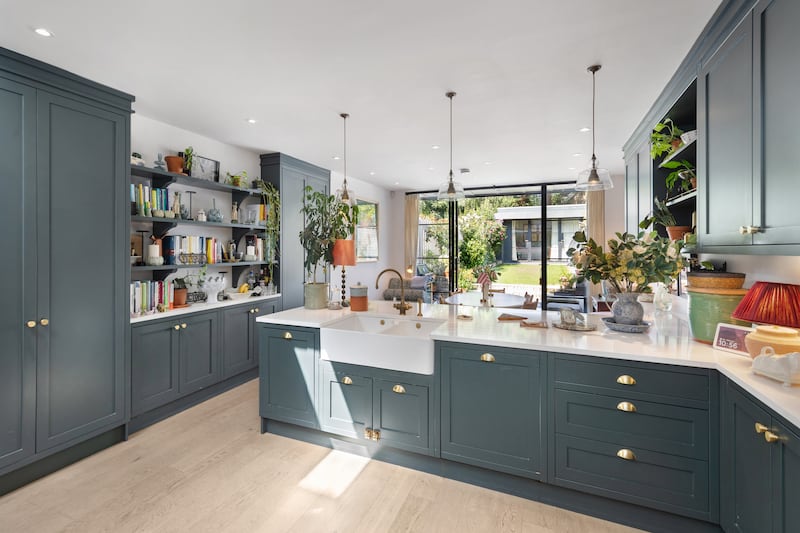 Kitchen
 Dining area
 Bathroom
 Main bedroom
 Bedroom
 Bedroom
 Shower room
 Back garden
 Garden room