
The first elements of the £1.3 billion project include rooftop level bars and restaurants under a distinctive facetted glazed canopy and a 3,800-capacity live music and entertainment venue.

The £1.3 billion transformation of the 5.6ha, 140-year old exhibition centre in Hammersmith – originally built as the National Agricultural Hall in 1886 to the designs of architect Henry Edward Coe – received planning consent in January 2019.
Accessed via a new public staircase flanked by escalators, restaurants, bars and a food hall are now open to the public at roof level. These sit under a glazed curved and facetted canopy composed of 520 glass panels, which is supported on five steel arches and picks up on the shape of the barrel-vaulted roofs of the existing exhibitions halls to either side.

The Canopy
Source: Olympia
In addition a 3,800-capacity live music and entertainment venue, dubbed British Airways ARC and designed by Haworth Tompkins, has also opened, which will be operated by AEG Presents.
Further phases will see the opening of two hotels this summer – the 204-room Hyatt Regency London Olympia and 146-room citizenM London Olympia; a 5,100m2 office building later this year and the 1,575-capacity British Airways Theatre in 2027.
The latter – also designed by Haworth Tompkins – operated by London-based Trafalgar Entertainment and Broadway’s The Shubert Organization, will be London’s largest permanent new theatre in 50 years.
This is all in addition to the Olympia’s continued role as a major exhibition venue, with its two historic exhibition halls: the Grand Hall and the National Hall.

Across the development, the design incorporates approximately 1ha of public space, including Olympia Way, a 250m-long pedestrianised street, and Emberton Walk, an internal public street, which will incorporate a 83m-long, 8m-wide screen, which will be programmed with digital art and live content.
Once fully open, the development is projected to attract an annual footfall of 10 million.

Wolves of Tokyo restaurant
Source: Incipio
Architect’s view
What was once a 1km-long perimeter of lifeless inward-facing buildings is now a place where culture, creativity and the city’s energy overlap. Olympia is showing that we can take extraordinary British heritage and adapt it with care, imagination and purpose for the future.
Thomas Heatherwick, founder and design director, Heatherwick Studio
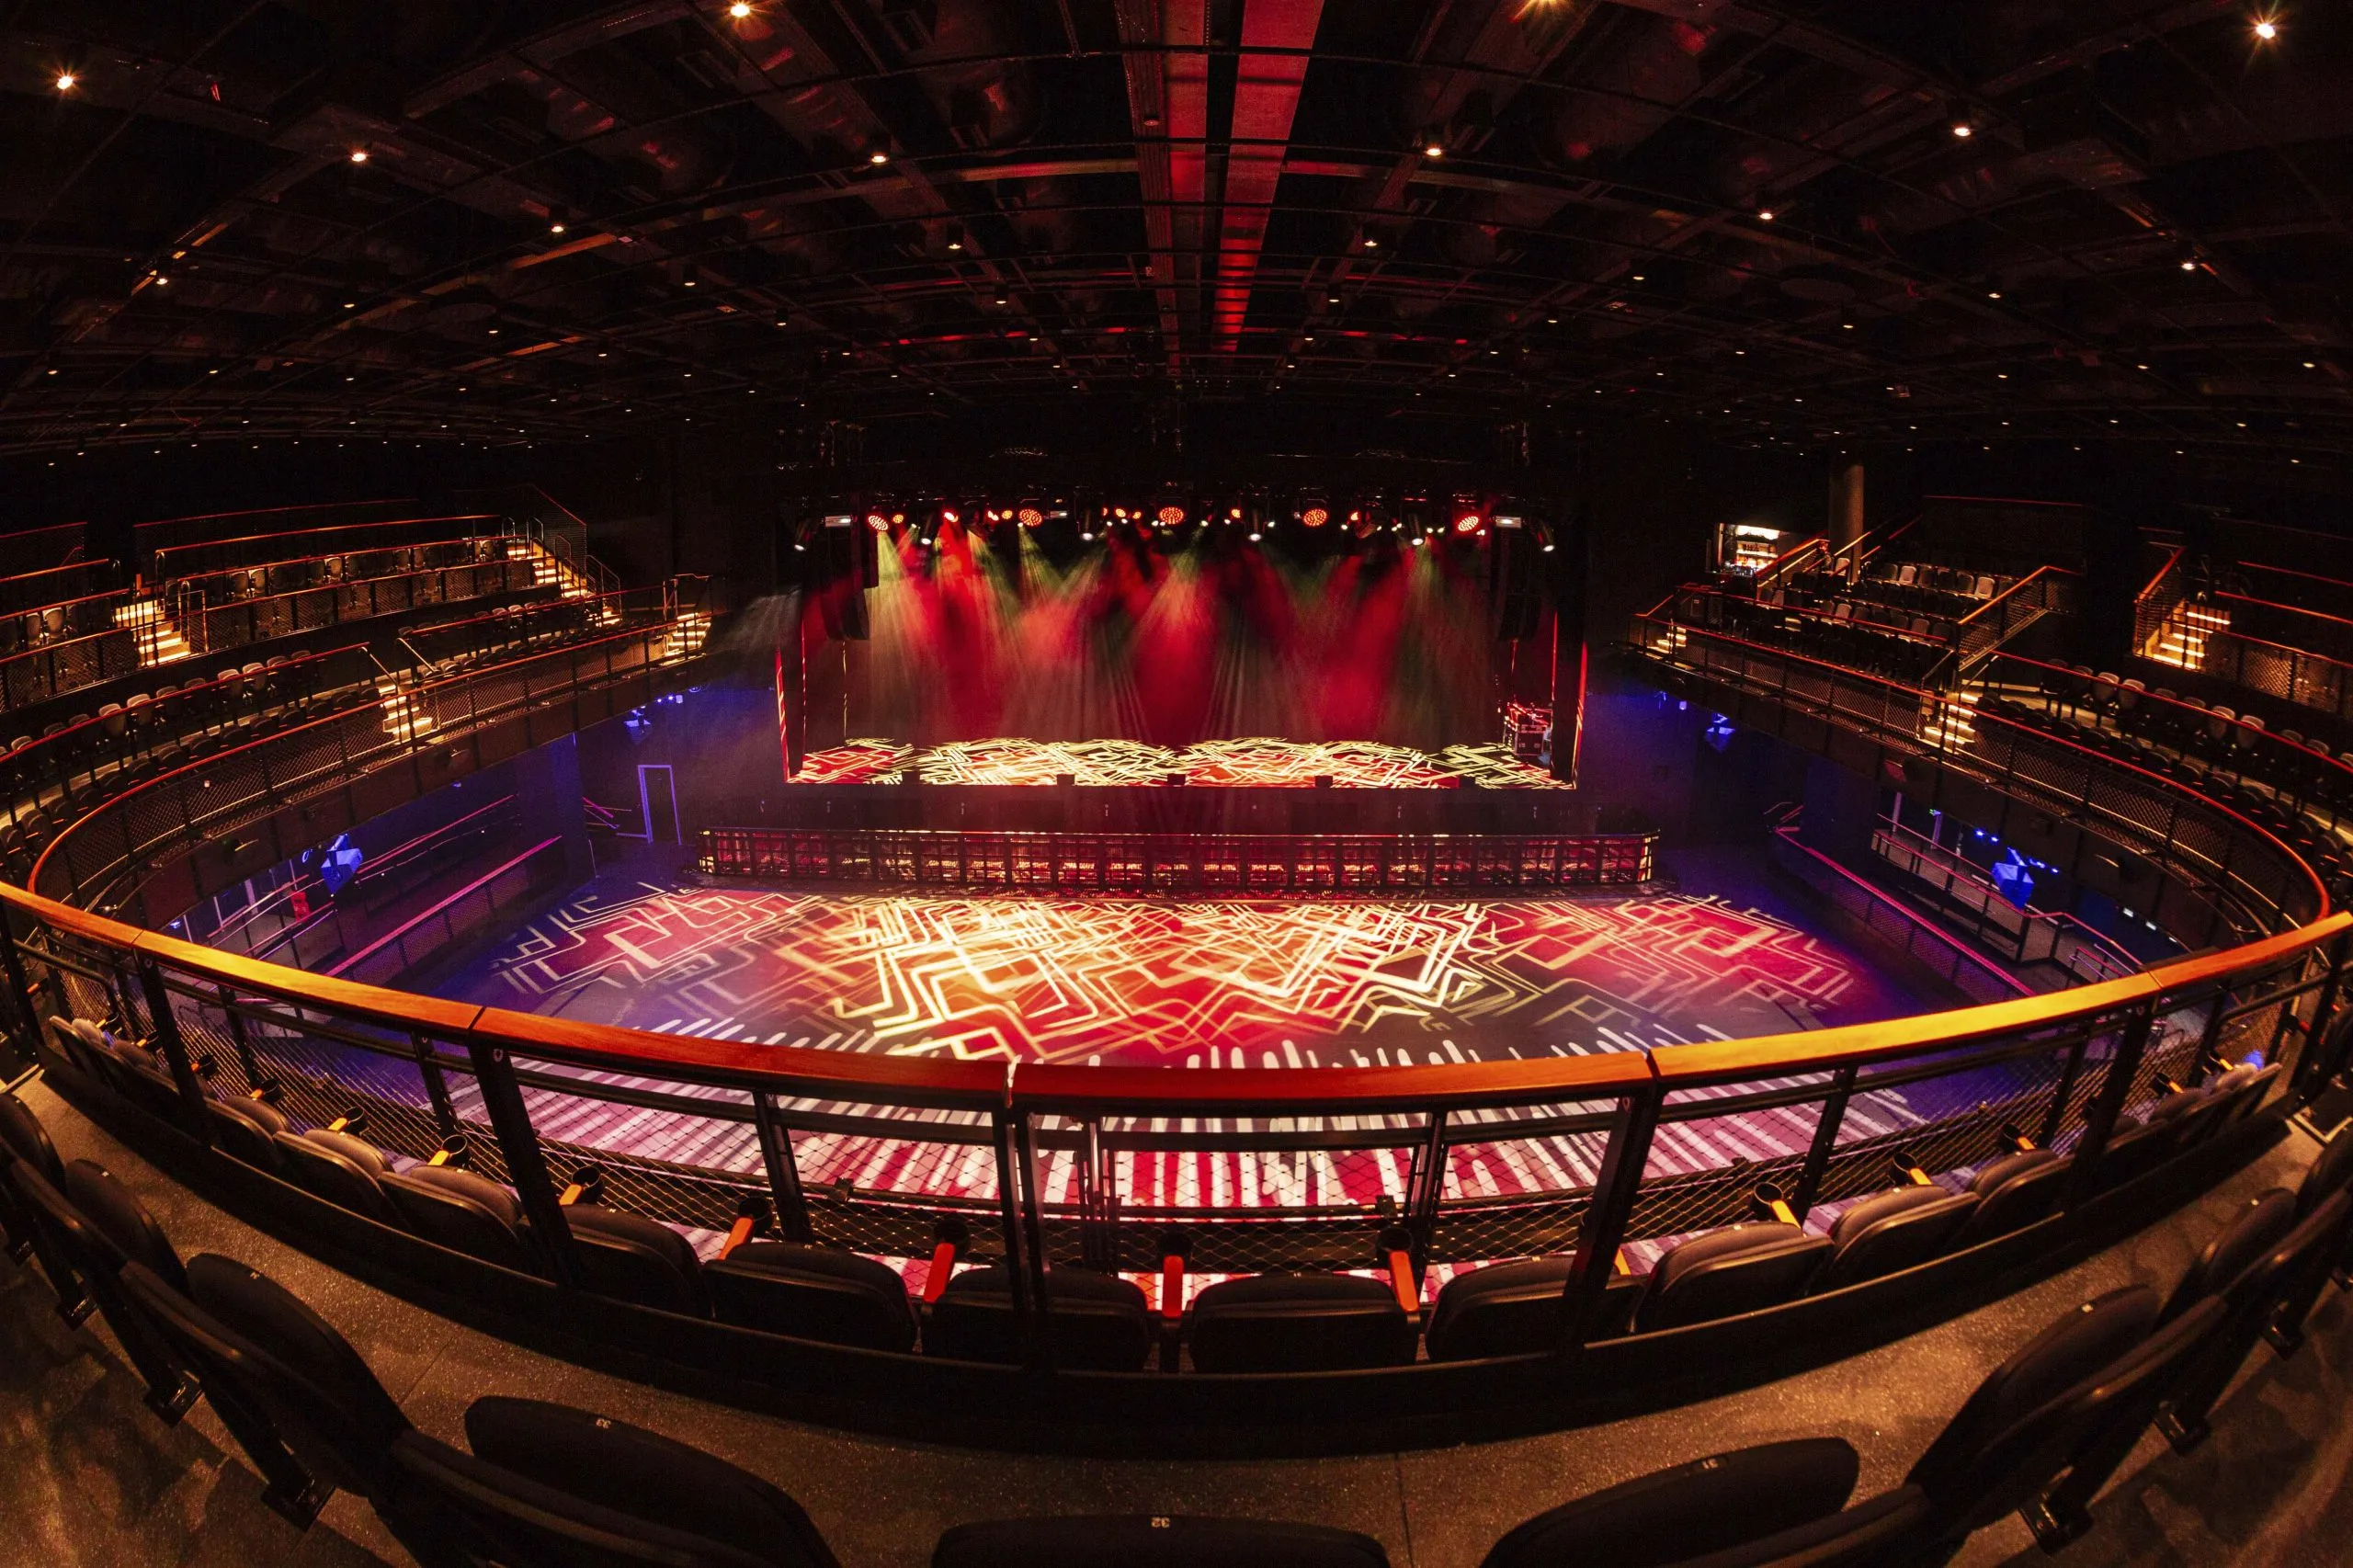
British Airways ARC venue
Source: ARC
Client’s view
This series of incredible summer openings marks the beginning of an exciting chapter for Olympia, highlighting its evolution into a dynamic new destination where our guests will be able to experience the best of London’s culture, entertainment, and hospitality. With so much to discover, we cannot wait to welcome visitors from the capital, the UK, and all over the world to explore everything that Olympia has to offer.
Michael Volkert, CEO, Olympia Estates

The Grand Hall
Source: Olympia
Project data
Location Hammersmith
Start on site May 2021
Completion June 2026 (first phase bar, restaurants and live venue)
Gross internal floor area 186,000m²
Project cost £1.3 billion
Client Joint venture of institutional investors led and advised by Deutsche Finance International (DFI) and Yoo Capital (YC)
Collaborating architects Heatherwick Studio and SPPARC
Planning consultant Gerald Eve
Structural engineer Robert Bird Group (Stage 3 onwards and delivery); Pell Frischmann (to Stage 3)
M&E consultant Desco
Quantity surveyor Gardiner & Theobald
CDM adviser Gardiner & Theobald