
The redevelopment of Olympia – the People’s Palace, as it was originally called – is the opportunity to reconsider the role that a development measuring 1km around its perimeter and covering 5.6ha of land can play as a piece of city. Heatherwick Studio and SPPARC, on behalf of developers Yoo Capital and DFI, admirably set out to envision this highly complex project as a distinctive destination: in their words, a new town centre. They have achieved this with varying degrees of success. Uses have been increased and diversified; the historic National, Grand and Pillar Halls refurbished; and the adjacent public realm made more generous. The scale and massing are appropriate and the decision to articulate the massing as separate buildings was a good one, given the vastness of the development. However, it is the architectural expression of these discrete buildings and the way in which they meet each other and the historic buildings where the scheme is compromised. Unfortunately, this has a substantial negative impact on how one experiences this superblock, both at street level and from afar.

Photography: Hufton + Crow
Respecting the height of the adjacent urban fabric, the massing of One Olympia, the 51,100m2 office building, steps up towards the middle of the development, where it is least intrusive. The Haworth Tompkins-designed British Airways Theatre (1,575 seats), Convention Centre (capacity 3,000) and the citizenM hotel (146 rooms) fronting Hammersmith Road are scaled to respect the adjacent urban fabric. Creating an assemblage of buildings, the architects were keen to tie them together architecturally and the repetitive use of the pleated glass found at the Grand Hall is meant to provide that common thread. The pleated glass of the Grand Hall is used vertically on the main façade, encased by its large barrel vault. It is frosted. The pleated glass across the redevelopment is applied vertically and horizontally. It is clear. Its use is ubiquitous to the point of feeling banal and it creates many of the difficult junctions referred to above. The lozenge forms of the office building become unnecessarily busy, due to their relentless pleated glass façades. Their overhanging curved ends, both on the internal street and adjacent to the staircase to Hammersmith Road, are over-scaled and oppressive, without providing the benefit of a true canopy.

The Canopy. Photography: courtesy of Olympia
There are many unhappy collisions of geometry and style, however, and these are, perhaps, most pronounced on the street elevation of Hammersmith Road. The pleated glass extending above the Art Deco façade is at odds with the simplicity and calm sophistication of that building. The misguided referencing of architectural detail is further evident in the theatre, where the façade applies horizontal curves referencing the Art Deco façade and more ‘pleats’, in this case meant to evoke opening curtains, all sitting upon twisted columns. The citizenM hotel, extending above the Neoclassical façade of the National Hall, introduces another language altogether, capping the Neoclassical portion of the building in the form of vaults, with the windows oriented westward. Viewed from the east, their ribbed metal evokes an industrial shed. Viewed from the south, they appear to be an unsympathetic assemblage bearing little relation either to the existing or to the new buildings.
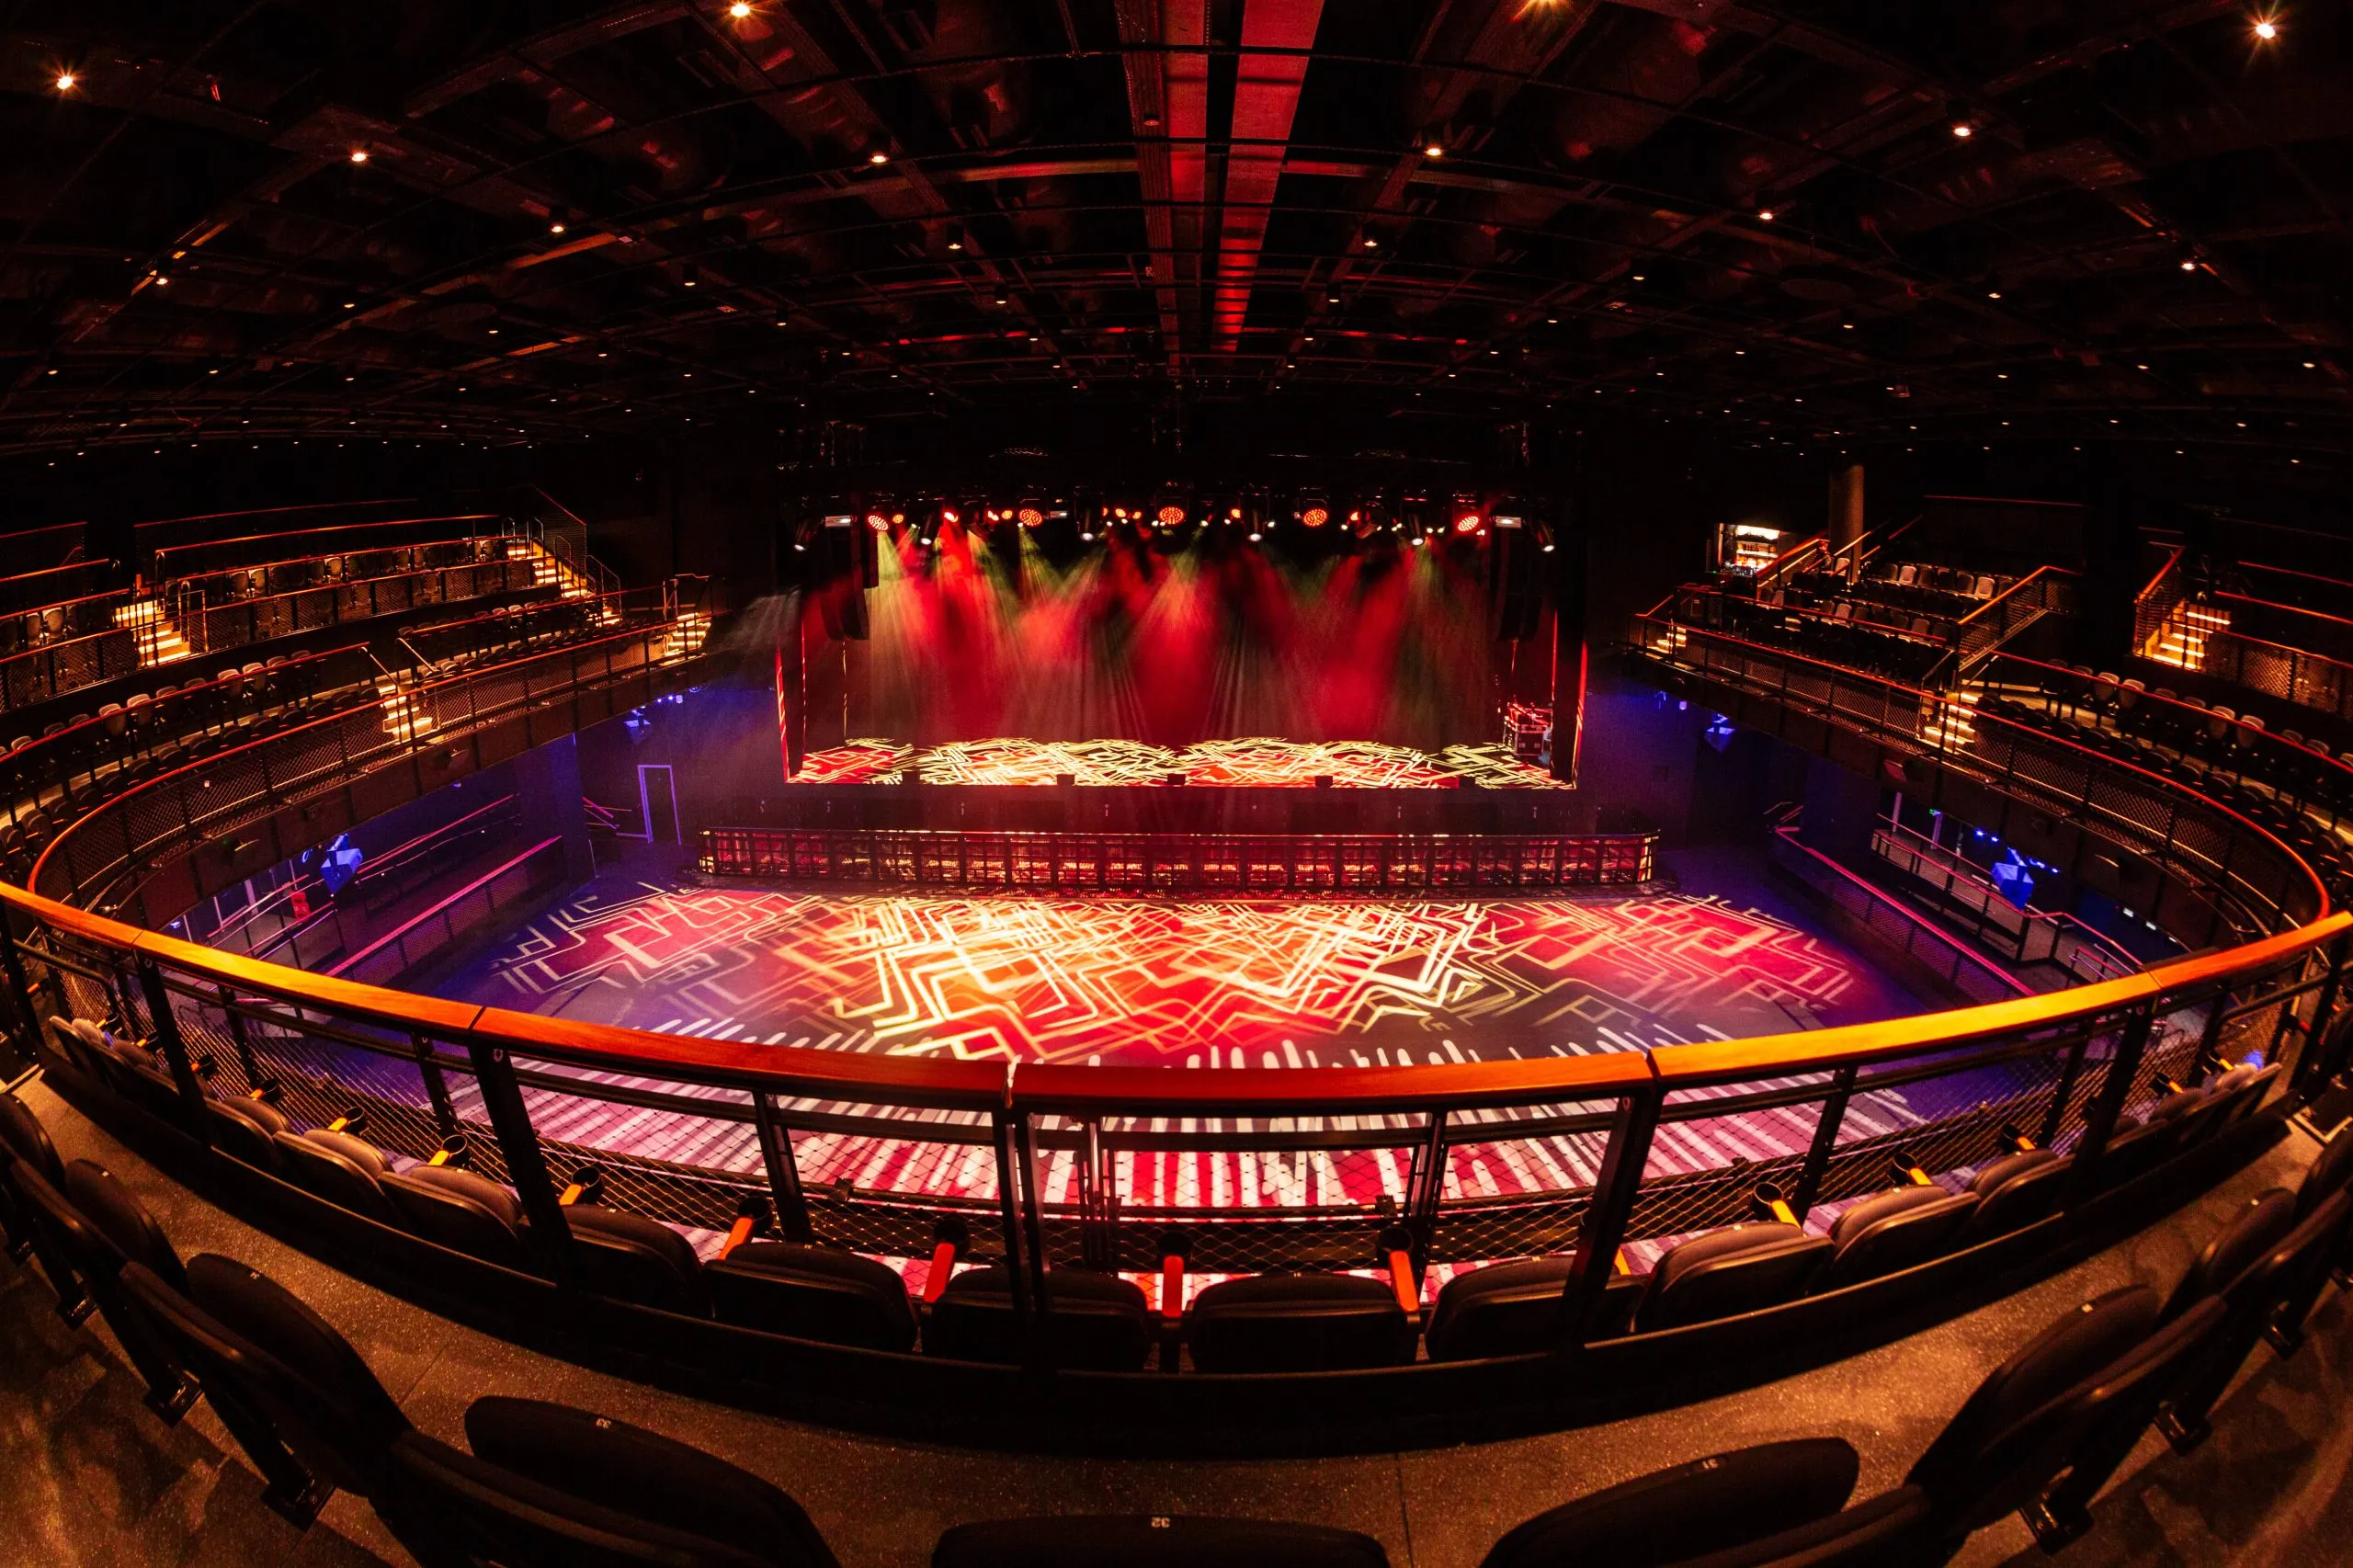
The 3,800-capacity live music venue British Airways ARC, designed by Haworth Tompkins. Photography: Dan Reid
Great care has been taken throughout the project to bring back the historical features of both the 1886 Exhibition Hall and its later 1930s Art Deco addition, from reinstating the frieze at the entrance to the Grand Hall to reproviding the elevation along Hammersmith Road with a canopy. Both gestures help to reset the hierarchy and clarity of entrances. The listed 1937 multistorey car park, transformed into a Hyatt Regency hotel (240 rooms), is treated quite respectfully, with a horizontal banding continuing to accentuate its Streamline Moderne form. These respectful gestures make the articulation of the new upper stories even more disappointing. Instead of taking cues from the composition of the Art Deco or Neoclassical buildings, the pleated glass façade outcroppings relentlessly emerge.

Immersive digital screen Canvas on Emberton Walk. Photography: courtesy of Olympia
The architects, referring to the historical configuration, looked at whether the development could be more permeable as a set of urban blocks. Unfortunately, operational constraints make that impossible, as the National and Grand Halls need to be seamlessly connected to maximise clear exhibition space. Responding to this constraint, a ‘street’, named Emberton Walk, is created above two levels of exhibition space. Extending 180m, the eastern portion is open-air, covered by a canopy that strongly references the roof of the Grand Hall – one of the more successful applications – flanked by food and beverage outlets. The western half, however, is enclosed and fronted by entrances to offices on one side and a restaurant on the other. Undoubtedly in reference to the Art Deco building, a stepped precast cornice visually collides with the curved overhanging office building. Further horizontal curves form a mezzanine terrace overlooking the raised street, ultimately diminishing the power of the barrel vault canopy.

The National Hall. Photography: courtesy of Olympia
The street, importantly, is not a cul-de-sac. One’s view terminates at the new British Airways Theatre. It is not immediately evident that a massive staircase returns one to street level. However, once there is a flow of people going to the theatre and/or the British Airways ARC (3,800-seat live music venue), that route may become more evident. In comparison, the escalator and staircase extending from Olympia Way is far more enticing, as one looks upwards and sees the canopy and a hint of activity. While the office workers and venue attendees are a captive audience, it remains to be seen whether residents will make the effort to ascend to the food and beverage outlets. Notably, the projections of footfall and revenue provided by the development team are based on people using or working in the various on-site uses and not arriving from the surrounding neighbourhood.

Incipio Group’s Lillie’s wine bar and restaurant. Photography: Incipio
Traffic has been removed from Olympia Way, running between the Grand Hall and Kensington Olympia Station. This move provides the opportunity for meanwhile and pop-up uses and a blurring of the edges between inside and outside, as exhibitors might capitalise on the space as an extension to the halls. While activation along this street is welcome, it will require management, as local residents may feel that this is a piece of their neighbourhood’s public realm, not a colonised extension of the exhibitions halls, and should therefore be truly public in a way that Emberton Walk will never be.
The western edge of the development along Blythe Road is largely devoted to logistics, appropriately taking this traffic off Hammersmith Road. Blythe Road provides access to the West Hall and the Wetherby Pembridge School, focusing on the creative arts, located in the western half of the historic car park. Between the entrance to the school and the Hyatt hotel, which occupies the eastern half of the car park, is a loading dock that is, unfortunately, directly on axis to Sinclair Road, a residential street running perpendicular to the development. It manifests as a hole in the building, and one wishes a more sympathetic treatment had been provided. Again, consideration of the impact on the neighbourhood does not seem to have been a priority here.

Photography: Hufton + Crow
This incredibly complex project is laudable: it brings historic buildings back to their former glory, adopts fitting scale and massing, rationalises the internal logistics and operational requirements and provides a mix of uses. However, as someone who lives 600m from Olympia, I will, unfortunately, be faced with a neighbour comprising discordant buildings forming a development that continues to be generally inward-looking. That is highly unlikely to become my new town centre.
Kathryn Firth, partner at FPDesign, is an architect and urban designer

Architect’s view
The sustainability of the Olympia masterplan begins with its most fundamental design decision: to preserve and reinvent one of London’s most significant Victorian exhibition buildings, securing its future as a major cultural destination for at least another 140 years. Rather than replacing the existing fabric, the project embraces the embodied carbon invested in the structures, demonstrating that retention and adaptation of heritage buildings is one of the most effective forms of sustainable architecture.
The masterplan adopts a philosophy of minimal demolition and maximum reuse, conserving the historic exhibition halls while introducing contemporary interventions that work with the original architecture. The architectural vision extends the engineering ambition that defined the Victorian legacy, creating new structures that are both innovative and respectful of their historic setting.
The enabling phase of the project included the delivery of an innovative new energy centre that provided sustainable power throughout the construction programme and into the permanent design, linked to a wider neighbourhood network.
The approach has been to create highly efficient design, to reuse existing fabric wherever possible, with interventions that minimise material consumption while enhancing operational performance. New public spaces improve connectivity, encourage walking and cycling and transform Olympia into a vibrant creative and cultural neighbourhood.
Environmental performance has been integrated alongside heritage conservation from the outset, combining sensitive restoration with modern building systems, improved energy efficiency and durable, adaptable spaces. The result celebrates the longevity of existing buildings while creating resilient new architecture, proving that the most sustainable city is one that continually renews and reuses its architectural inheritance.
Trevor Morriss, principal, SPPARC

Client’s view
Working closely with Heatherwick Studio and SPPARC, our approach to Olympia was shaped by a clear ambition: to secure the long-term future and unlock the full potential of one of London’s most important cultural and exhibition destinations, while respecting and celebrating its extraordinary heritage.
From the outset, our priority was the retention and enhancement of the existing structures wherever possible, recognising that Olympia’s historic fabric is not only central to its identity but also critical in reducing whole-life carbon. The decision to retain, restore and adapt and re-use significant elements of the original estate, with no compromise, including the landmark Victorian exhibition halls, fundamentally shaped the design and sustainability strategy.
Alongside this heritage-led approach, the development has been designed to achieve high operational performance through intelligent design and efficient building systems.
For example, the flagship commercial workspace, One Olympia, comprising approximately 51,100m2 of signature office space, is aiming for a 5 to 5.5-star NABERS UK Design for Performance rating, ensuring that operational performance is measured and verified through real-world occupancy data, reinforcing accountability beyond the design-stage assumptions.
The resulting masterplan, with the introduction of new elevated pedestrian routes and public spaces, transforms Olympia from an historically inward-facing exhibition estate into an open, connected and enduring destination for London.
Oliver Gardiner, development director, Deutsche Finance International

Engineer’s view
The new development is woven into five separate Grade II and II*-listed buildings, integrating a palette of new build, refurbishment, adaptive reuse and restoration across the site.
The interconnectivity of major development around sensitive heritage buildings required a rethink of conventional basement construction to prevent damage to the existing exhibition halls. The One Olympia office adopted top-down construction for the single-storey basement, both to minimise ground movement and to accelerate the programme, allowing the steel frame to progress in parallel with the basement dig.
Retention and extension of existing assets has been the theme of the development. The British Airways ARC music venue is constructed over an existing two-storey exhibition hall, requiring extensive structural and foundation strengthening. The enhanced structure also supports seven storeys of the office building, acoustically isolated from the music venue via a series of elastomeric bearings to mitigate noise breakout.
Vertical layering of building use has also been adopted across most plots to maximise the development potential. The British Airways Theatre adopts complex structural transfers and acoustic measures to integrate varying structural grids for ground-level and basement logistics centre, first -floor exhibition hall, six-storey theatre, topped by three storeys of office. The three-storey vertical extension of the Grade II*-listed National Annexe, forming the citizenM hotel, required sensitive insertion of slender, three-storey-high columns through the existing building to support the new structure independently on ‘stilts’ and reduce the impact on the existing structure and internal finishes.
Nick Cole, director, Robert Bird Group

Project data
Location: Hammersmith Road, London W14
Start on site: 2017
Completion: 2026-2027 (phased)
Gross internal floor area: 196,230m2
Gross (internal + external) floor area: 199,629m2
Client: Yoo Capital
Form of contract: Direct
Construction cost: £1.3 billion
Construction cost per m2: £3,058
Architect: Heatherwick Studio, SPPARC
Executive architect: Adamson Associates
Structural engineer: Robert Bird Group
M&E consultant: Desco
Quantity surveyor: Gardiner & Theobald
Landscape consultant: LDA Design
Acoustic consultant: Vanguardia
Project manager: Gardiner & Theobald
Principal designer: Gardiner & Theobald
Main contractor: Laing O’Rourke
CAD software used: Revit

Olympia’s façade. Photography: Hufton + Crow