
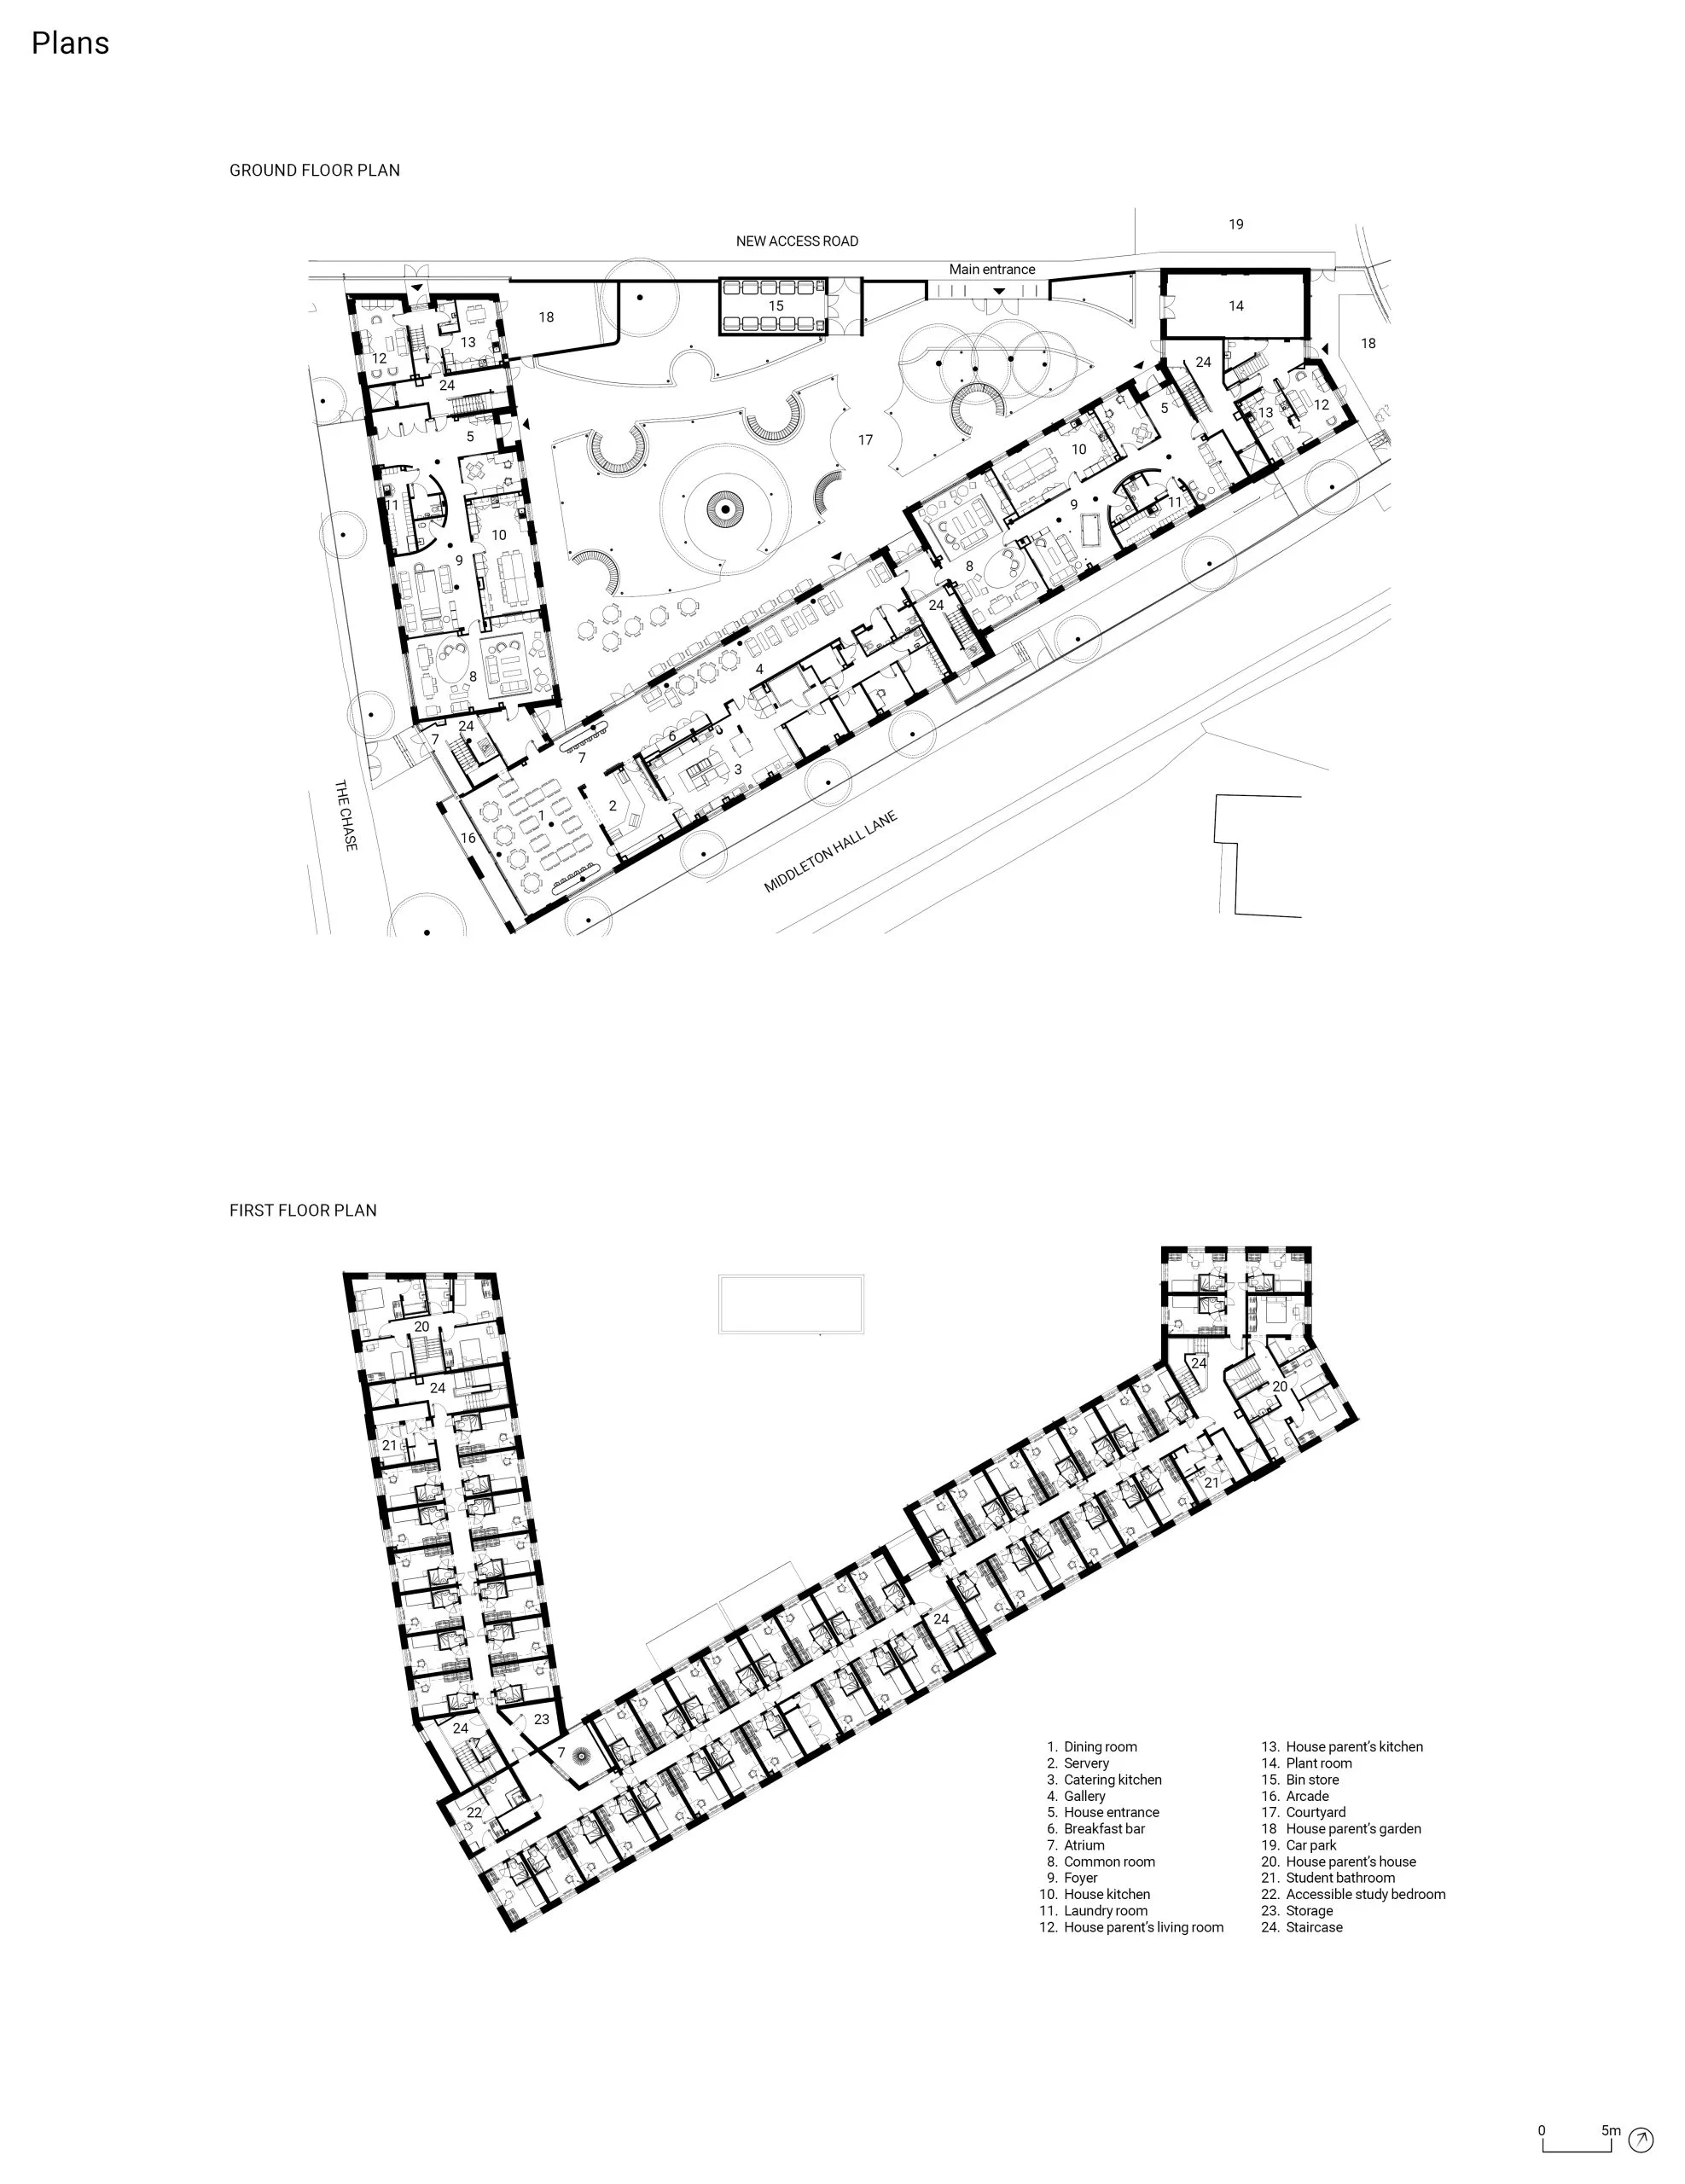
The new Sir Michael Snyder Building delivers a new boarding facility for the independent secondary Brentwood School, consolidating previously separate boys’ and girls’ accommodation and increasing capacity from 65 to over 120 boarders.
The campus has evolved over more than 460 years around a sequence of courtyards and quadrangles. Recent projects by Cottrell & Vermeulen have reinforced this collegiate structure and the new boarding house continues this legacy.
Developed through extensive consultation with pupils, houseparents and staff, the brief prioritised wellbeing for pupils and staff through high-quality, purpose-designed environments. The final scheme provides 123 en suite study bedrooms, a communal dining hall, kitchens and dedicated staff accommodation around landscaped social spaces. As the social heart of the building, it opens onto a secure courtyard and terraced arcade for use in warmer months.
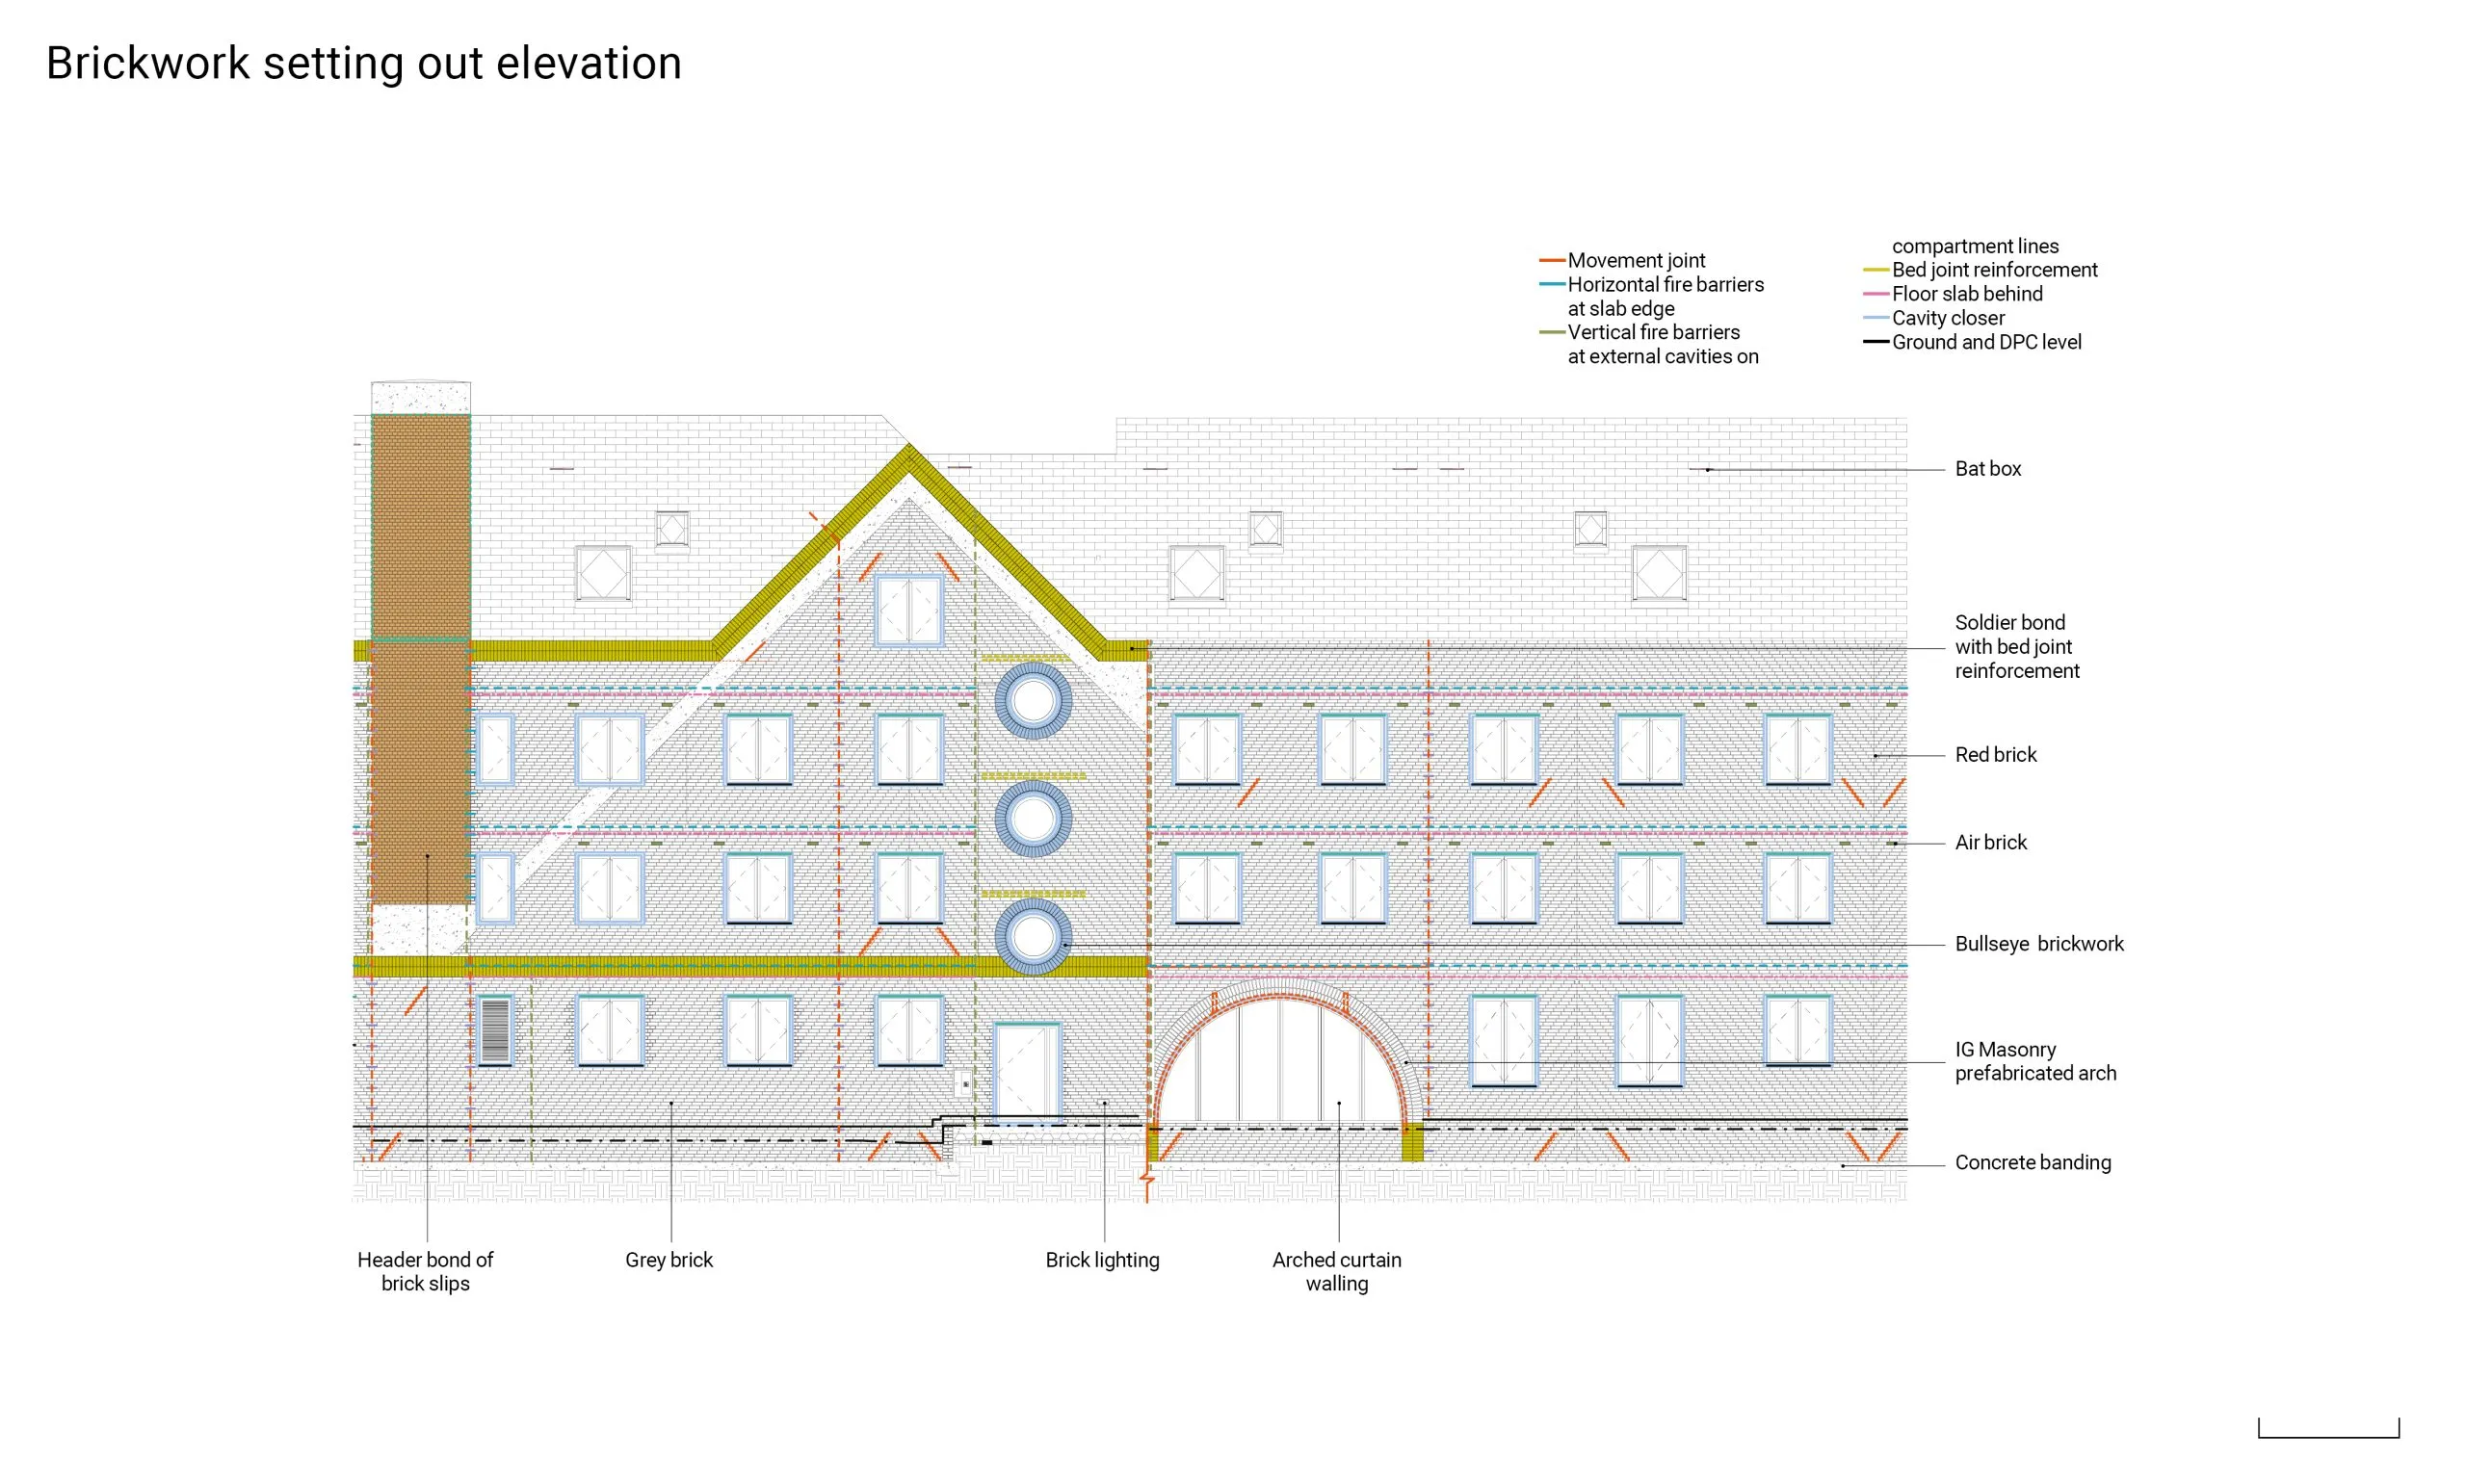
The building draws on mansion block typologies and early Edwardian Arts and Crafts influences, offering an appropriate scale and character for its context. Vernacular elements – gables, pitched roofs, chimneys, arcades and bullseye windows – give domestic warmth to a larger, repeated structure. Polychromatic brickwork and cast stone detailing introduce depth, variation and an articulation that reflects internal use and adjacency.
Jonathan Dawes, associate, Cottrell & Vermeulen
Project data
Project data
Start on site September 2023
Completion October 2025
Net internal floor area 4,570m2
Construction cost Undisclosed
Construction cost per m2 £4,500
Architect Cottrell & Vermeulen
Client Brentwood School
Structural engineer engineersHRW
M&E consultants NDY (Stages 1-4), OR Consulting (Stage 5-6)
Quantity surveyor Oxbury
Project manager Oxbury
Principal designer GEP Safety Consultants
Approved building inspector Socotec
Landscape architect Kirsten Bowden
Brickwork subcontractor Global Brickwork
Main contractor Rooff
CAD software used Revit
Operational energy (predicted) 24 kWh/m²/yr
Predicted design life 60+ years
Architect’s choices
Brickwork is central to the architectural character of the building, with the main body formed in Ibstock Heritage Red Blend bricks using quarter bond and contrasting Vandersanden Antro, used for polychromatic brick details. Traditional forms evoking domestic qualities are combined with playful and contemporary elements, defining window openings complemented by cast stone plinth details and frieze panels. Prefabricated brick arches form arcades, each integrated into the façade alongside circular openings in hand-laid brick to each stair tower.
We would like to commend the main contractor, Rooff, and brickwork subcontractor, Global Brickwork, who worked tirelessly throughout construction to realise this complex project.
Jonathan Dawes, associate, Cottrell & Vermeulen
Specification
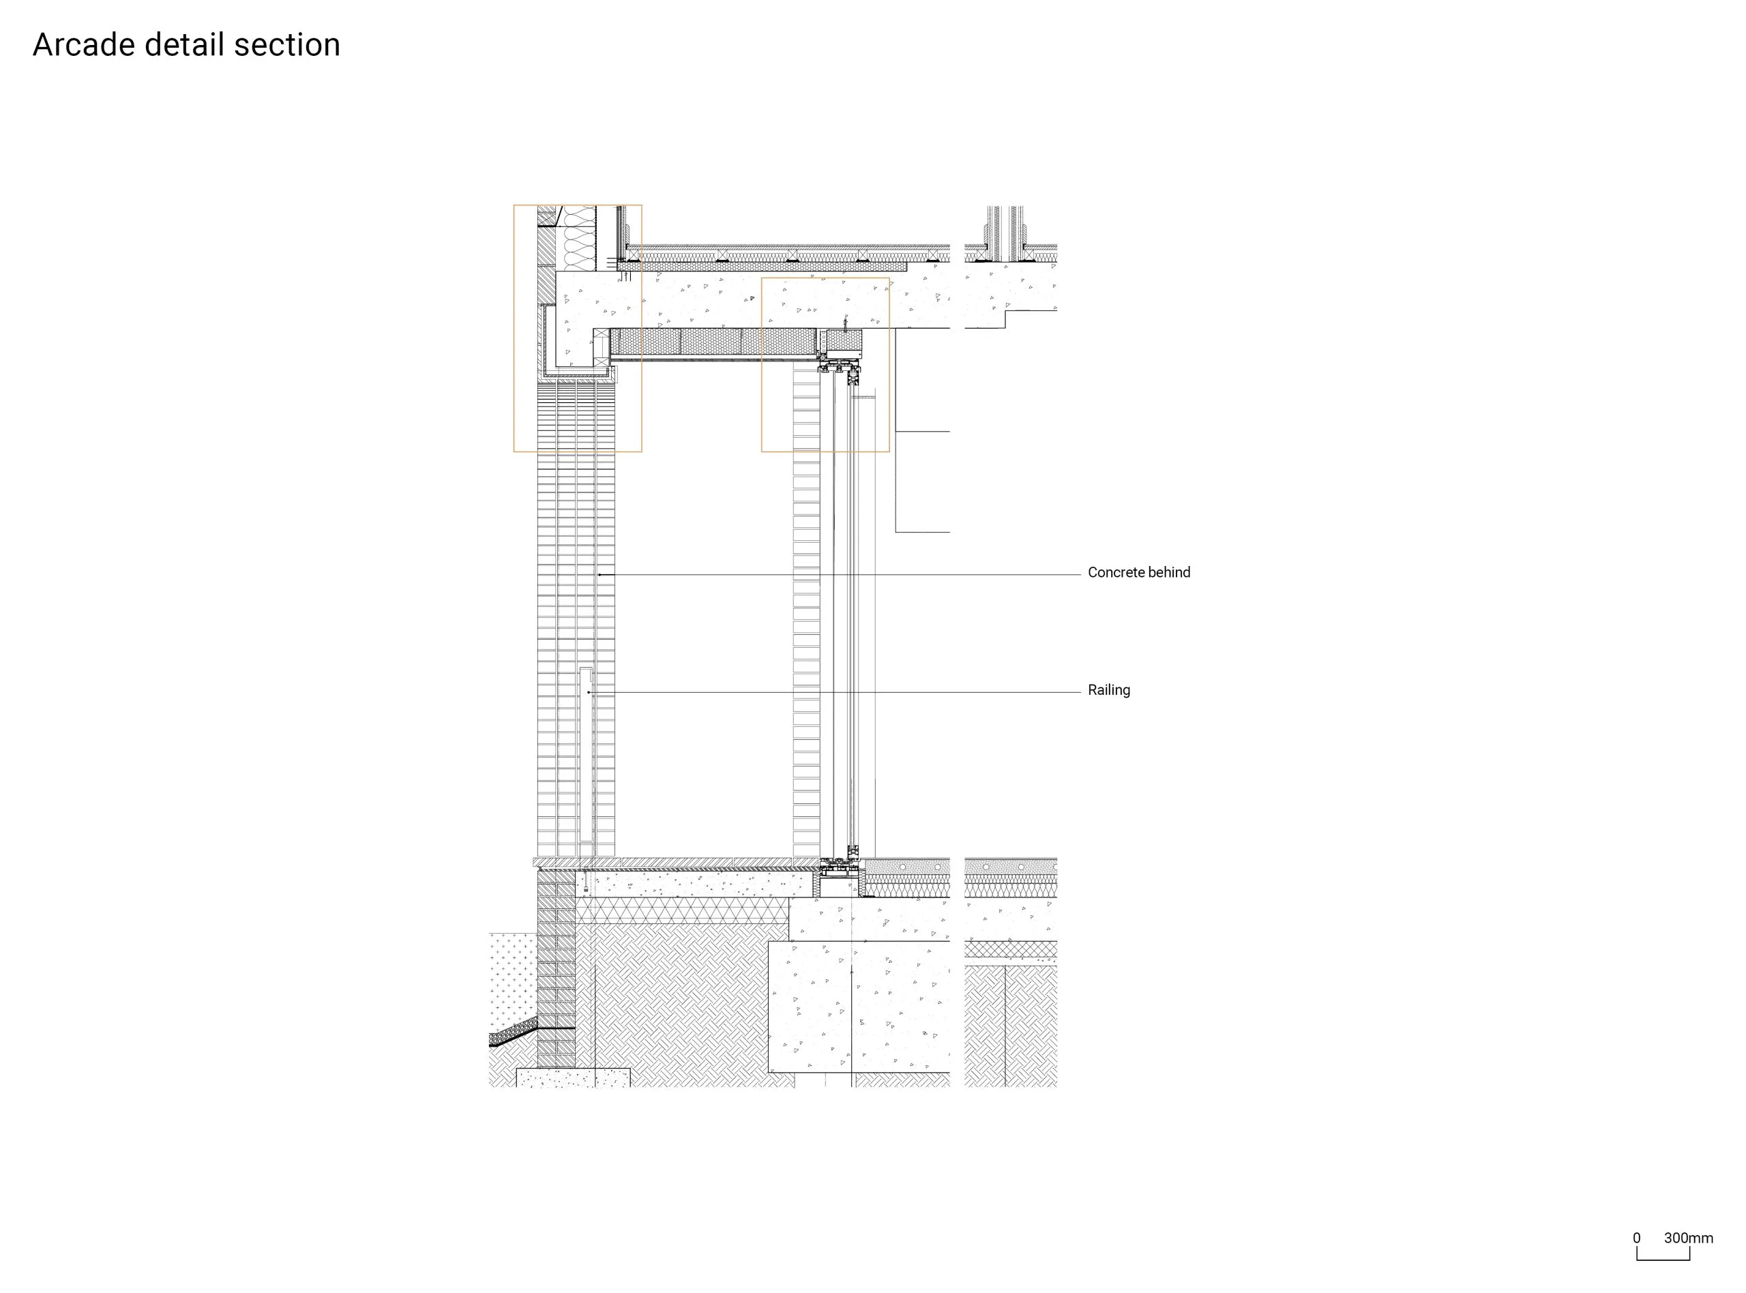
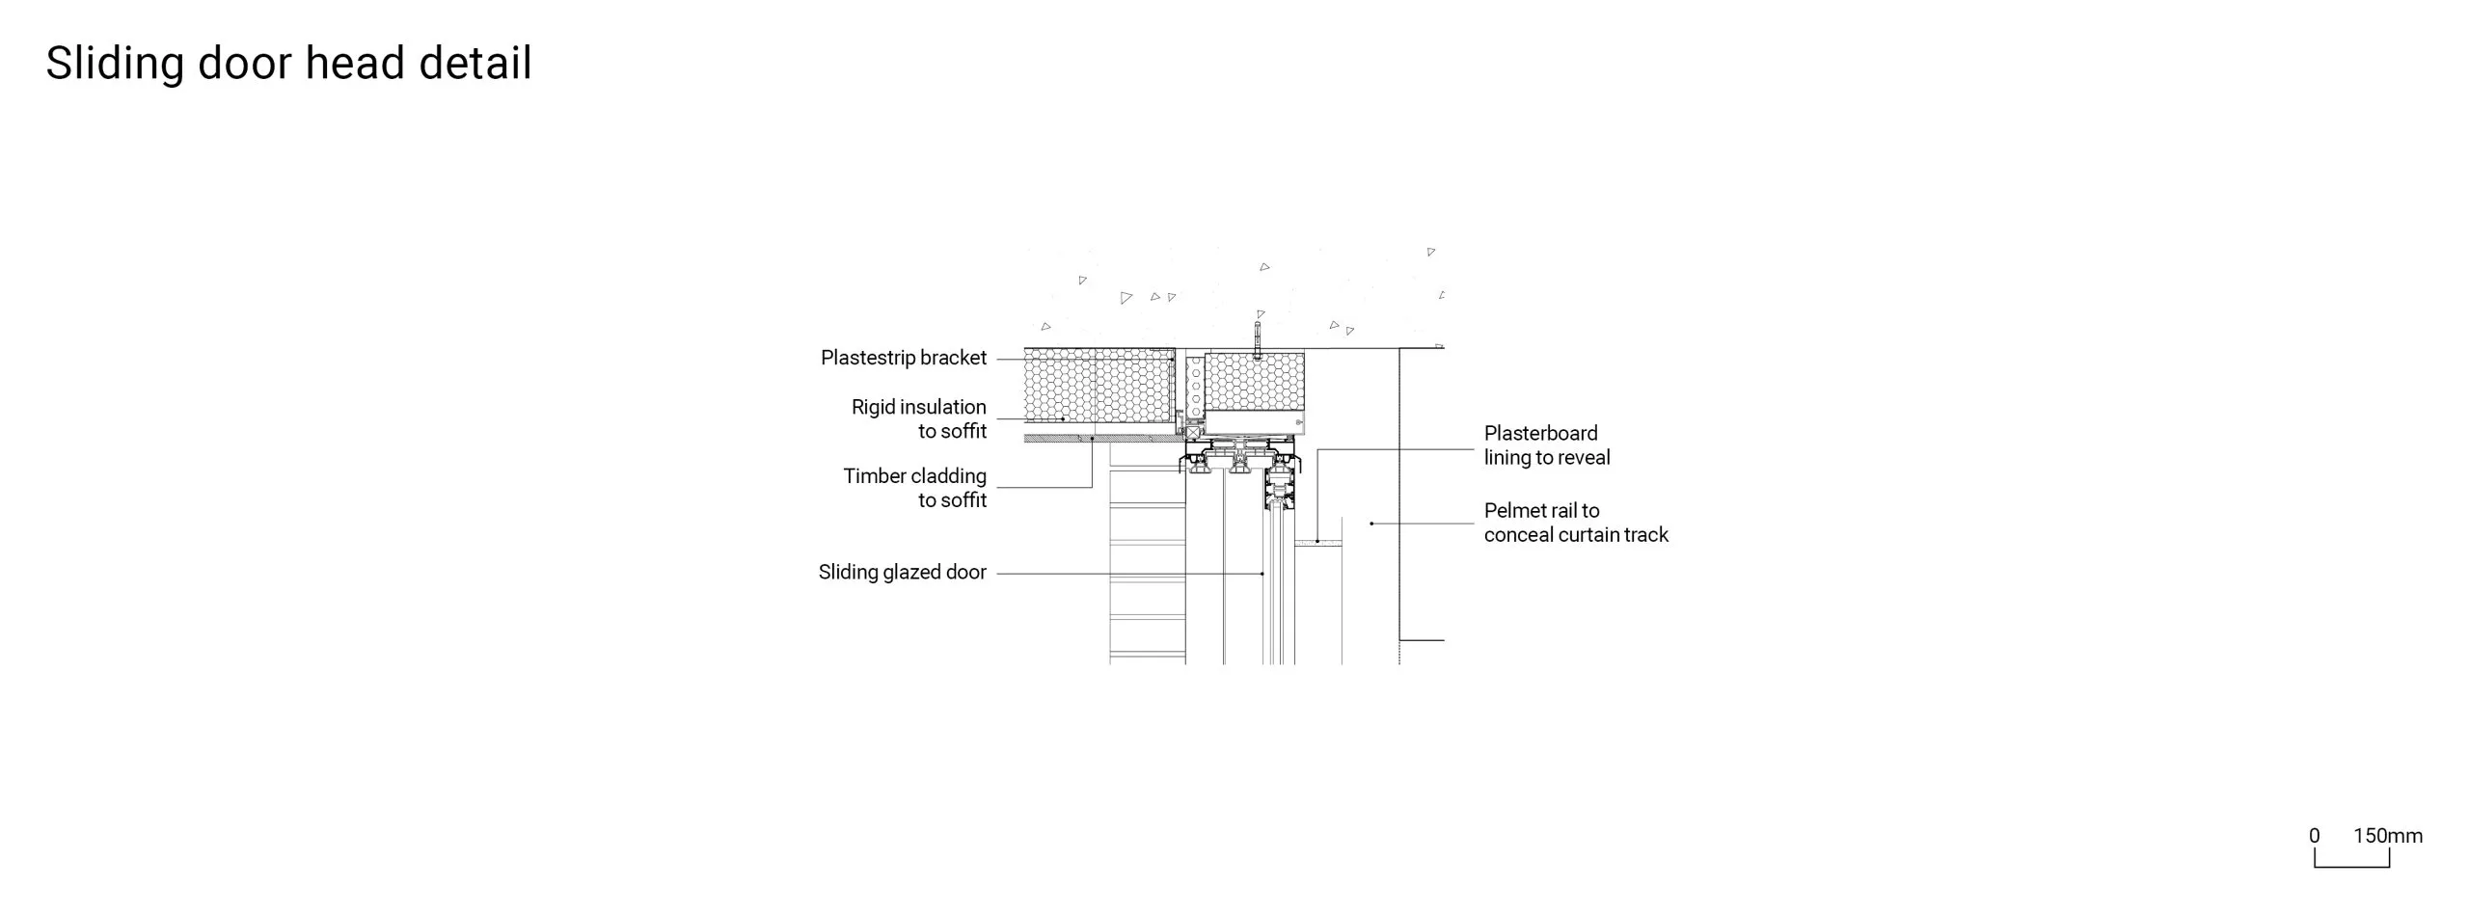
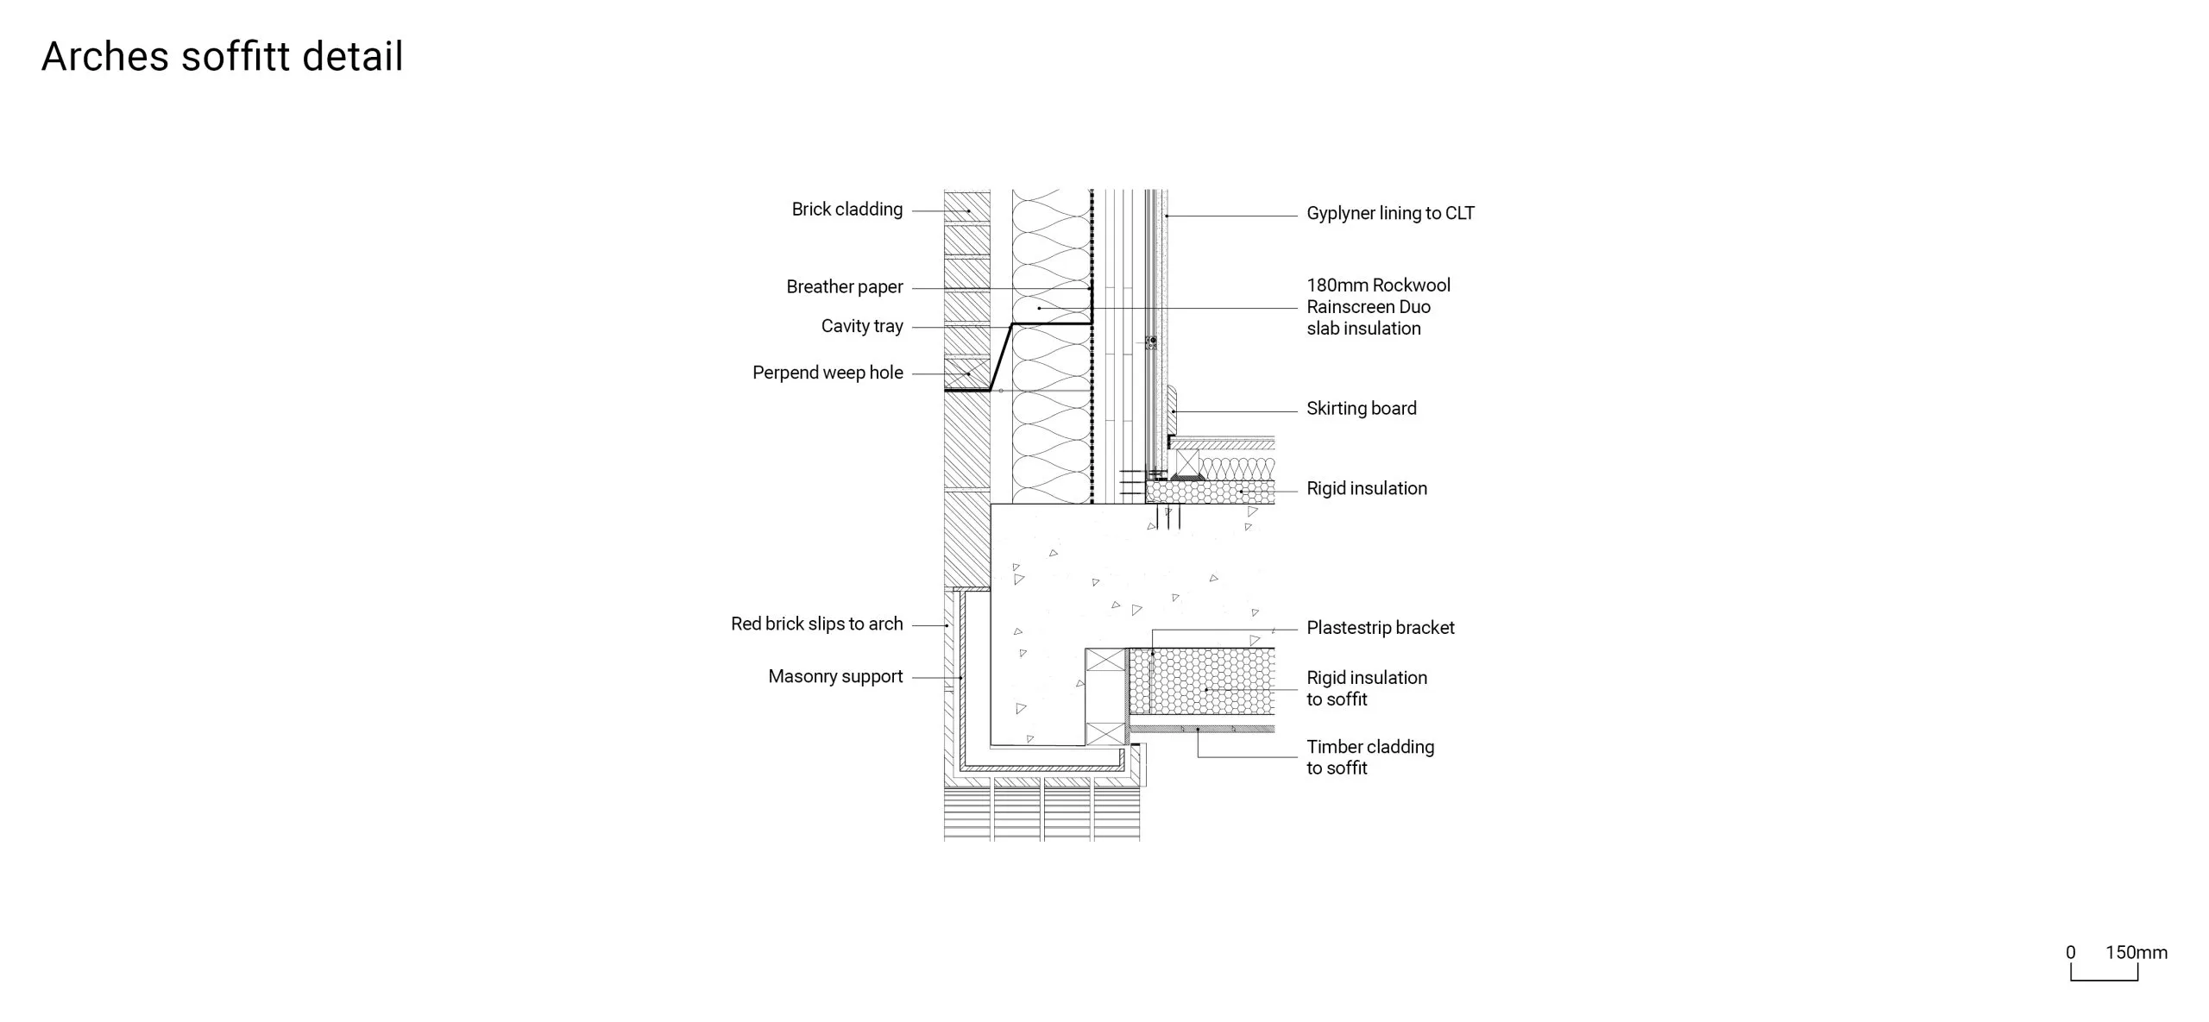
The external envelope uses Ibstock Heritage Red Blend bricks, used elsewhere on campus, in quarter bond, with Vandersanden Antro brickwork used to define arches and key features. Cast stone plinths and raked gables contribute further detail. Prefabricated brick and steel ground floor arches form house entrances, picture windows to key internal spaces or linked to form the gallery arcade, with hand-laid contrasting circular brick openings to bullseye windows at each stair tower.
The new block was built to exacting environmental standards. Building services are fully fossil fuel-free, using mechanical ventilation and heat recovery throughout. Air source heat pumps provide heat from a dedicated curved brick energy centre adjacent to the main boarding house, set within the wider landscape setting.
To reduce overall embodied carbon, a composite approach was developed, with CLT forming the upper-storey bedroom modules and a concrete podium slab supporting the larger spanning communal areas at ground level. Features such as a splayed column head and profiled ribbed concrete express the forces within the structure and reduce the impact of punching shear, reducing the amount of reinforcement required.
Jonathan Dawes, associate, Cottrell & Vermeulen
Selected products
Facing brick
Ibstock
Heritage Red blend
External facing brickwork
ibstock.co.uk
Facing brick
Vandersanden
Antro
External facing brickwork
vandersanden.com
CLT
KLH
Structural frame to floors 1-3
klhuk.com
Windows and external doors
Dovista
Velfac 200 windows
Throughout
velfac.co.uk
Curtain walling
Kawneer
Kawneer AA100 curtain walling system
Ground floor
kawneer.com
Sliding doors
Kawneer
Kawneer AA3572 door system
Ground floor arcade
kawneer.com
Roof tiles
Marley Eternit
Acme red single camber sand-faced plan tiles
All pitched roofs
marley.co.uk
Eave vents
Glidevale
Universal eave vent system code 46351
Roof eaves
buildingproductdesign.com
Dry ridge vents
Glidevale
Fulmetal Rediroll
Roof ridge
buildingproductdesign.com
Partitioning system
British Gypsum
Gyproc system
Internal partitions
british-gypsum.com
Cavity wall and roof insulation
Rockwool
RWA45 Hardrock multi-fix RWA5 Flexislab Rainscreen Duoslab Flexi
External cavity walls, roofs, soffits
rockwool.com
Cladding panels
Rockpanel
Colours
Soffit panels, fascias
rockpanel.com
Damp proofing
RIW
Sheetsel 9000
Low-level DPC, waterproofing to cavity trays, parapets
riw.co.uk
Internal doors
David Smith
Internal doors
davidsmith.co.uk
Brick slip system
Wetherby
WBS Epsitec Brick Slip System
Chimneys, isolated brick slip panels
wall-systems.co.uk
Safety flooring
Forbo
Surestep, Safestep, Laguna
Bathrooms, kitchens
forbo.com
Bathroom pods
Walker Modular
Bathroom pod to en suite
Throughout
walkermodular.com
Washroom vanity units and duct panels
Formwise
SGL vanity/hideaway panel
Bathroom vanity units, hideaway panels
formwise-washrooms.co.uk
Kitchen joinery
Howdens
Clerkenwell Supermatt
House kitchens
howdens.com
WCs and basins
Armitage Shanks
Contour 21+
Shared WCs, houseparents’ bathrooms
idealspec.co.uk
External paving
Marshalls
Saxon paving
Paved areas
marshalls.co.uk
Paving
Sureset
Resin-bound gravel
Courtyard pathways
sureset.co.uk