ROCHESTER — For the first time, two Rochester homes will be featured this year in the 19th annual Homes by Architects Tours.
The homes join a list of 10 others located mainly across Minnesota, with one in Wisconsin.
The two Rochester homes will be available to view as part of the self-guided tour on Sept. 19 and 20 from 10 a.m. to 5 p.m. each day. Tickets are available for purchase at
or can be bought on site at any of the homes available for in-person viewing.
A full list of the homes featured in the American Institute of Architects Minnesota tour
Number 11 on the list, the ‘Well Framed’ house at 5515 Vince Lane SW was designed around the idea of “aging in place.” That largely comes through in the house’s one-level living.
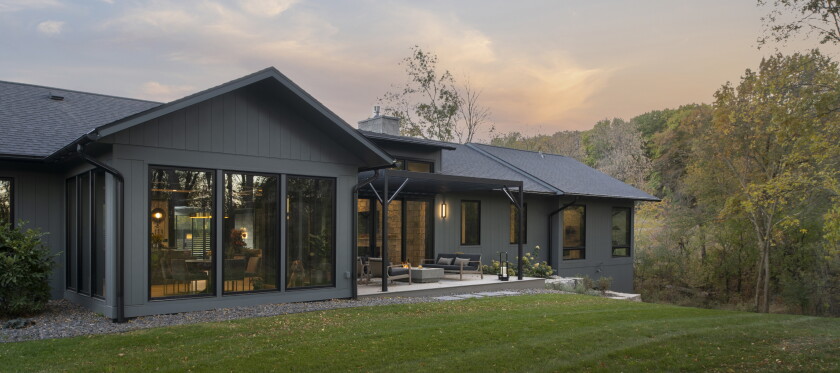
The ‘Well Framed’ house at 5515 Vince Lane SW is one of two Rochester houses featured in this year’s American Institute of Architects Minnesota Homes by Architects Tours.
Contributed / Scott Amundson
“You could say it’s a modern rambler in some ways,” said Jean Rehkamp Larson, an architect who designed the house.
The front courtyard is one of the house’s star features.
Homeowners Tim and Rene Finnegan knew even before the design phase that they wanted a house with a courtyard.
“The idea of having that front courtyard and having it become an outdoor room was part of their vision right away,” Rehkamp Larson said.
One of the main goals of the house was to “bring the outside in.” That shows not only in the courtyard, but the house’s dining area, too, which has large floor-to-ceiling windows along its three walls.
“I like to describe it as a glass house,” said Rene. “It absolutely brings in the outside.”
“It’s like you’re sitting out in a garden, the living room and the courtyard,” she added. “You can see right through the living room to either the courtyard or the backyard.”
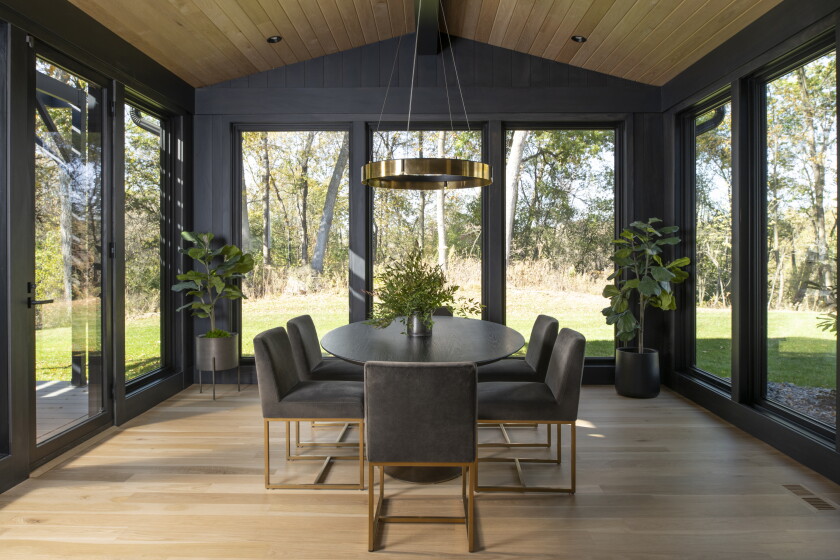
The dining area of the ‘Well Framed’ house is shown.
Contributed / Scott Amundson
Rene also had a guest’s quarters designed for the house, which she calls the “casita.”
The casita has its own bedroom, bathroom, kitchenette, living area and private entrance.
There is no one feature that Rehkamp Larson and Rene want tour-goers to take away from the house — rather, they want the care that went into the home to be on display.
“What we want people to see is that working with an architect produces a house that just has this right feeling about it,” Rehkamp Larson said. “It doesn’t need to be gimmicky and gizmo-y and even luxurious. That’s not even necessarily required. It’s just that it’s functional and it’s beautiful.”
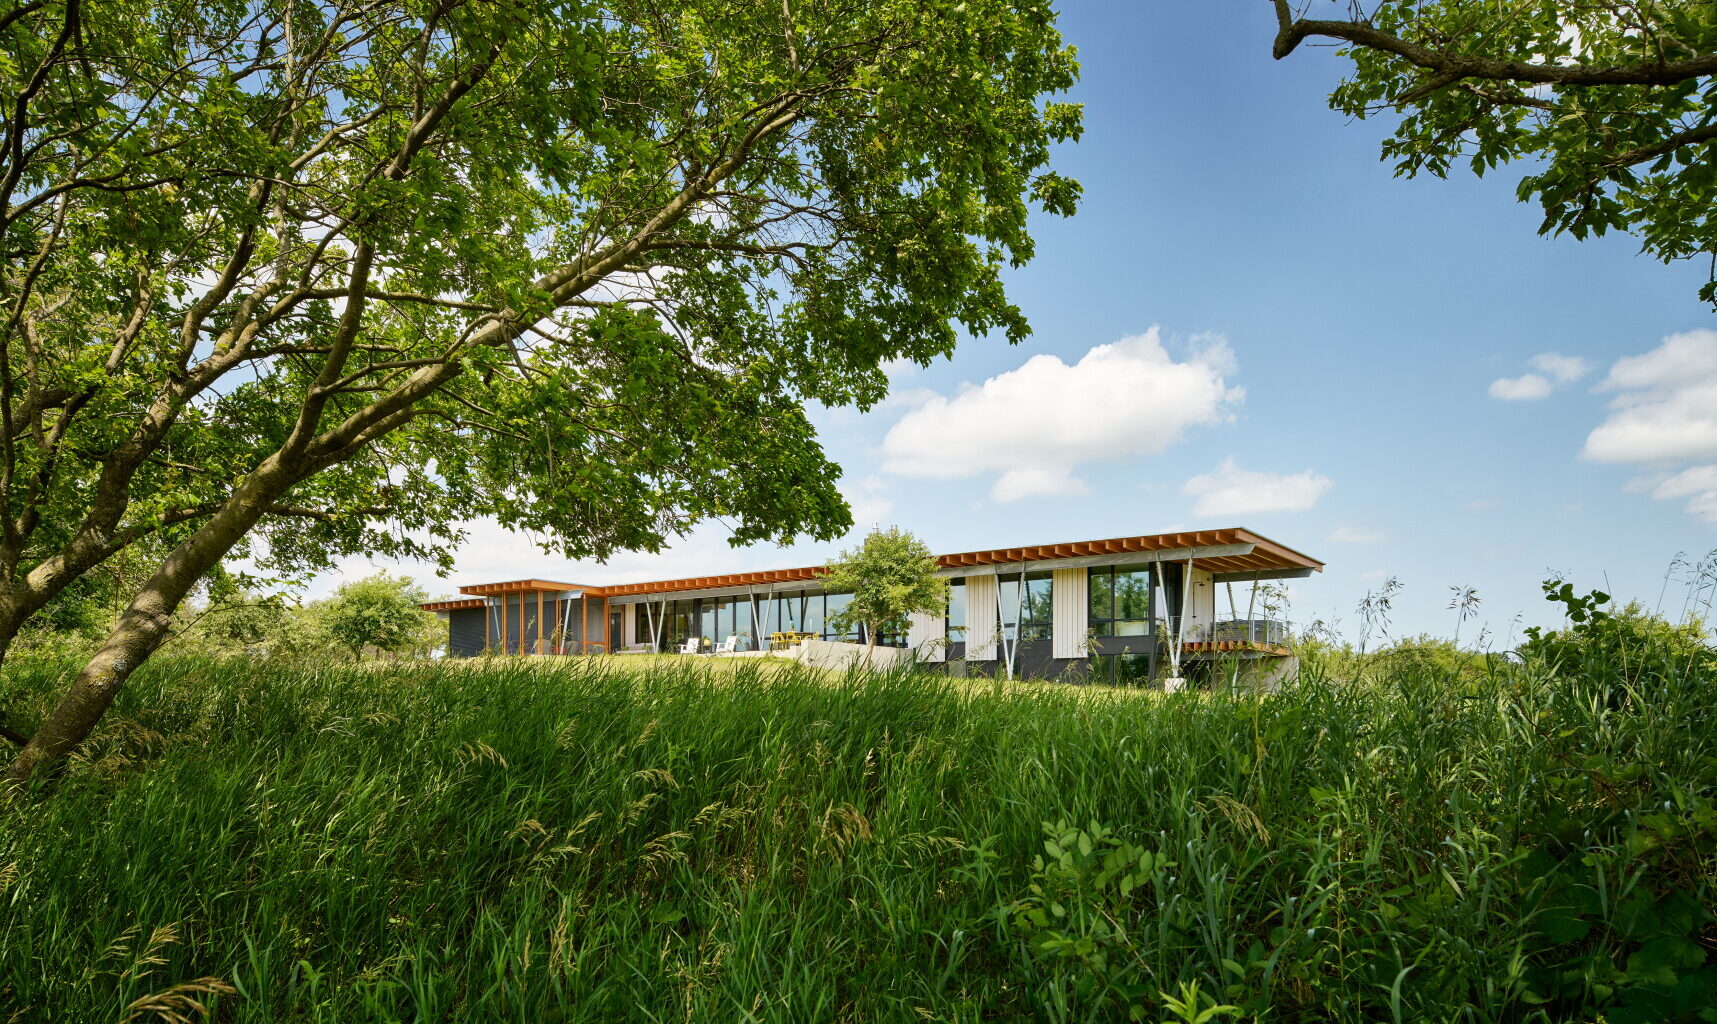
The ‘Orchard House’ is a long, linear home set on property right beside a 300-tree apple orchard and a wildlife management area. Like the ‘Well Framed’ house, it was also designed with the idea of bringing the outside in.
Along the south side of the home, floor-to-ceiling windows take up around half of the wall space. A screened-in porch and terrace also invite homeowners to the outside.
“What we appreciate the most is just the feeling of being in this house, bringing the outdoors inside, just feeling like you’re part of the land and you’re part of nature,” homeowner Lisa Askew said.
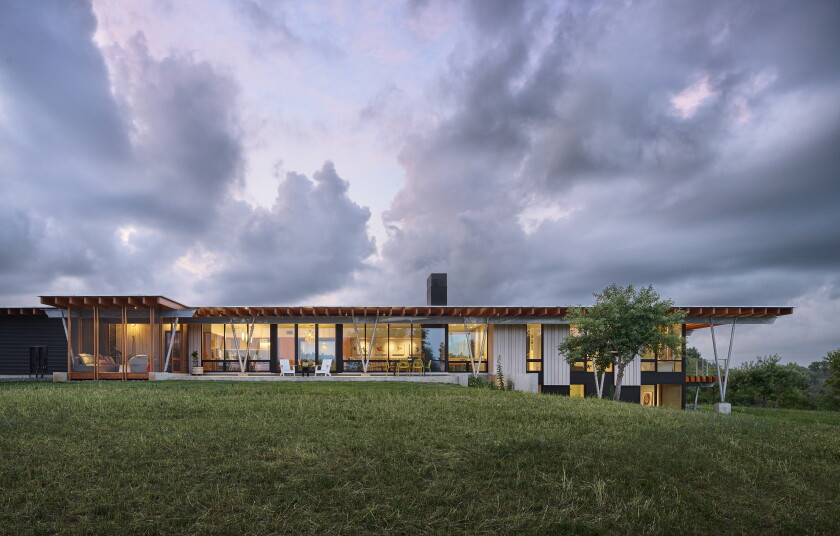
A view of the south side of the ‘Orchard House’ is shown.
Contributed / Jasper Lazor
“It’s very different than most other houses in town, right?” she said. “I mean, watching the sun come up in the morning — you can see it from every window on the south side of the house. It’s really special.”
Architect David Wagner designed the house, located at 4016 Silver Creek Rd NE, with the elements in mind.
Along with the windows covering the south side, he had the north side of the house’s siding made of corrugated metal. That corrugated metal helps deflect some of Minnesota’s harsh northern winds in the winter.
“I tried to create heavier walls on that north side with fewer window openings because that’s what’s going to keep the house naturally warmer,” he said. “It’s like putting on your coat.”
In the summer, a steep overhang deflects some of the sun from beaming into the house.
Askew and her husband, Wells, also have a private deck off their bedroom. The deck includes an outdoor shower and hot tub.
“I think what people will come away with from coming out here and seeing this home is the level of detail and craft, how harmoniously the spaces fit into the landscape and how connected you feel to the place when you’re in there,” Wagner said. “And then how the materials that we use and how we detailed it really create these comfortable, warm and inviting spaces to inhabit.”
More photos of the houses:
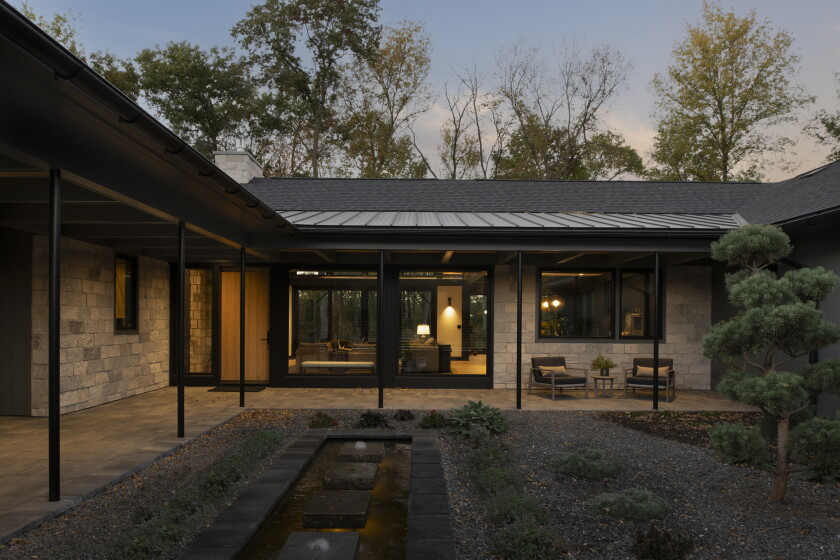
The courtyard of the ‘Well Framed’ house is shown.
Contributed / Scott Amundson
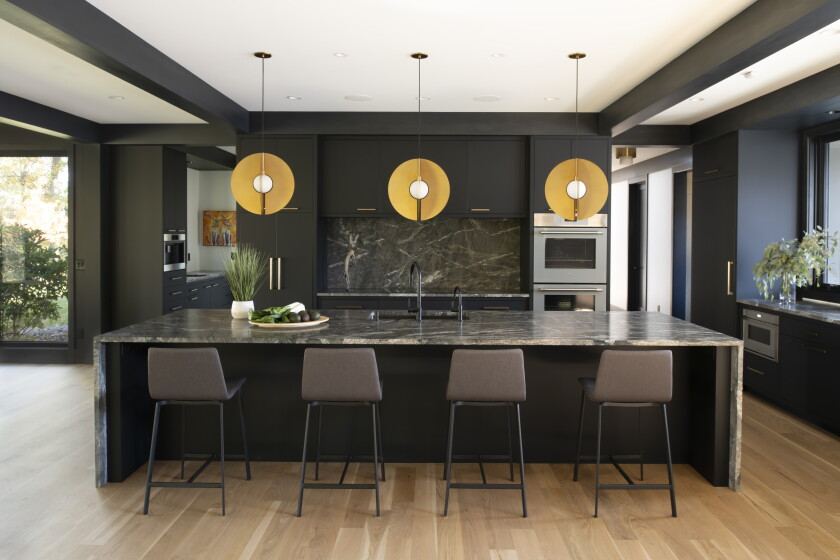
The kitchen of the ‘Well Framed’ house is shown.
Contributed / Scott Amundson
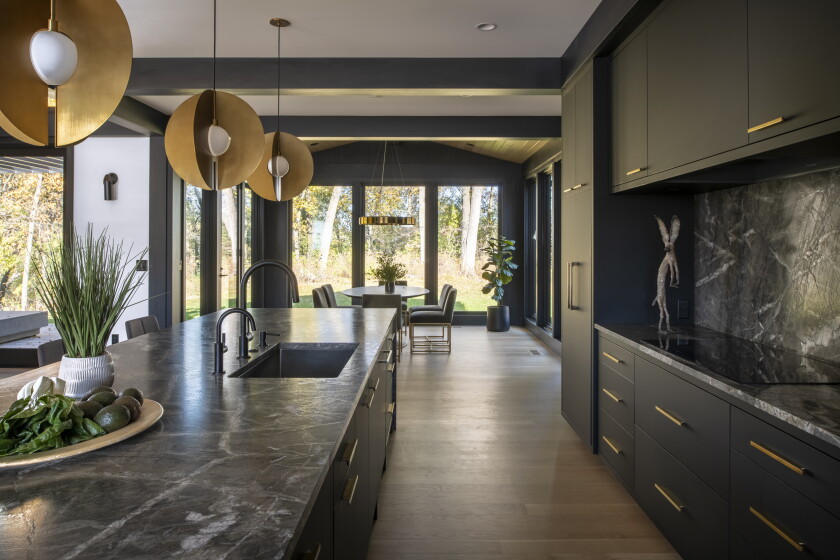
A view of the kitchen in the ‘Well Framed’ house is shown.
Contributed / Scott Amundson
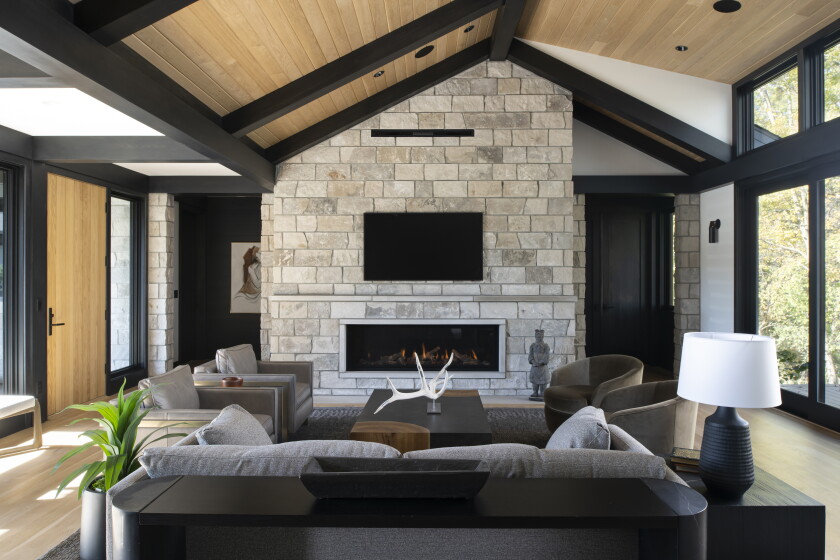
The living area of the ‘Well Framed’ house is shown.
Contributed / Scott Amundson
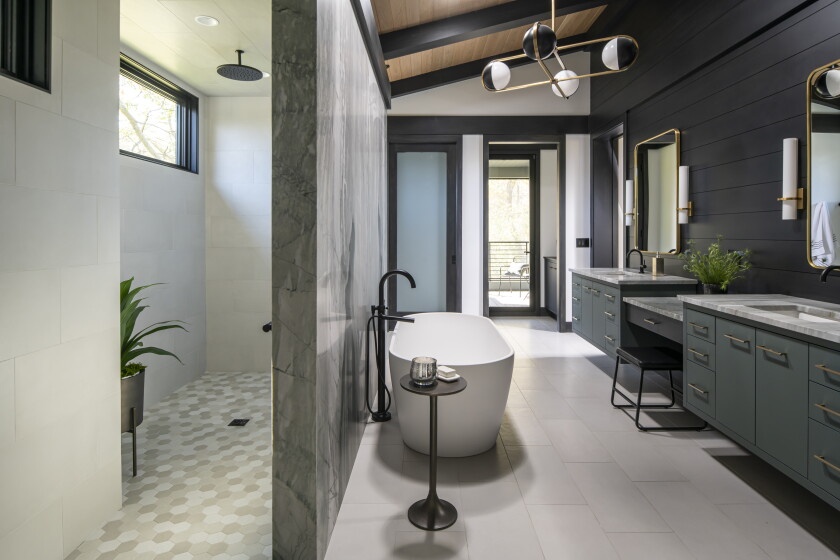
A bathroom in the ‘Well Framed’ house is shown.
Contributed / Scott Amundson
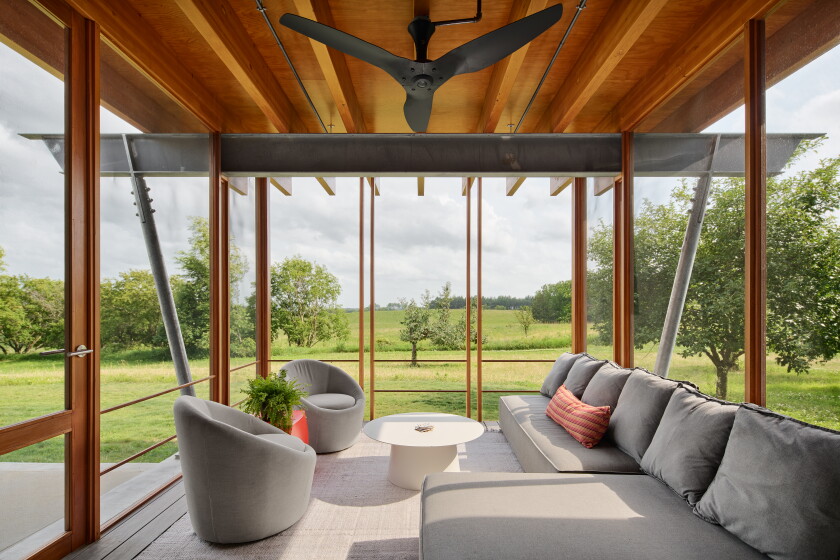
The screened-in porch of the ‘Orchard House’ is shown.
Contributed / Jasper Lazor
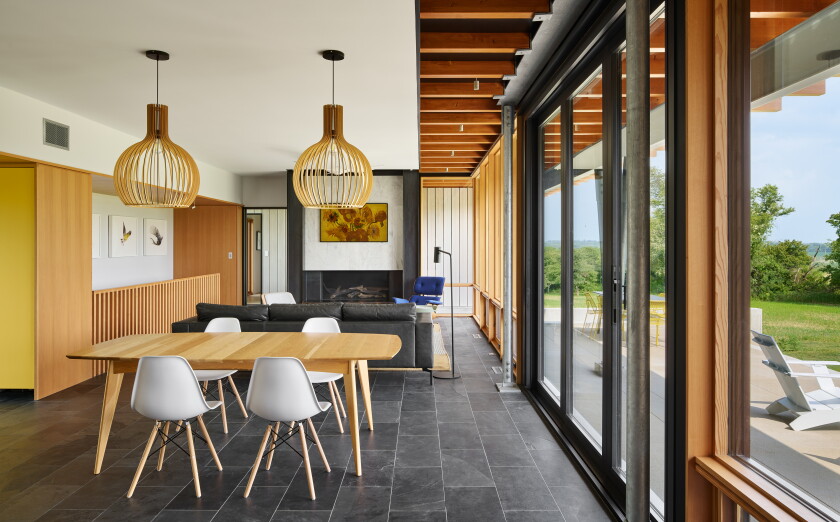
The living area of the ‘Orchard House’ is shown.
Contributed / Jasper Lazor
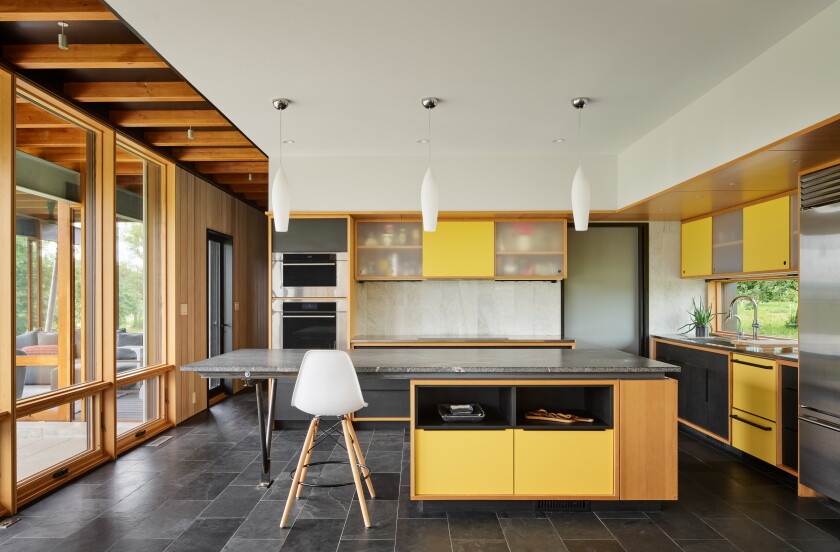
The kitchen in the ‘Orchard House’ is shown.
Contributed / Jasper Lazor